
Views - Primary on Main
Address
360 Ne Coconut Cir, Weston, FL
Price
$ 1,569,000
Property Attributes
- MLS#A12071712
- TypeSingle Family
- Listing Status Active
- CountyBroward
- CityWeston
- Area3890
- NeighborhoodSECTOR 6
- Zip33326
- Style
- Year Built1990
- Taxes$ 11786
- Price$ 1,569,000
- Bedrooms5
- Full Bathrooms4
- Half Bathrooms1
- Sqr Footage3397
Data Source:
Southeast Florida MLS (SEFMLS)
Property Description
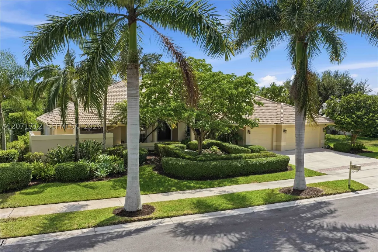
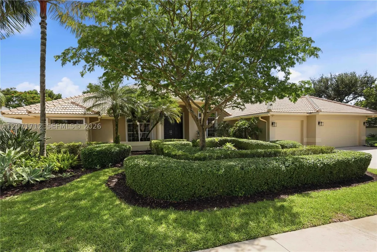
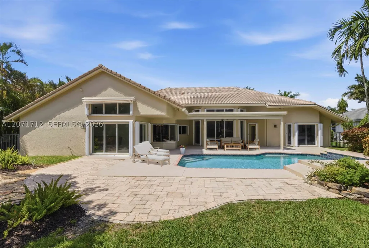
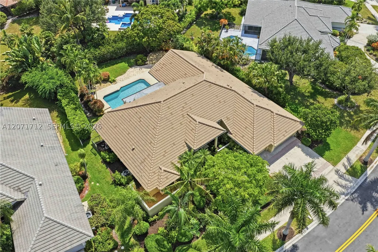
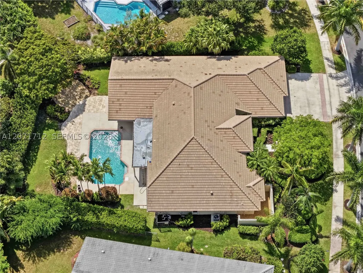
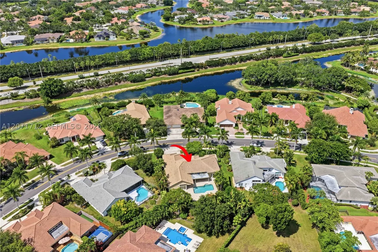
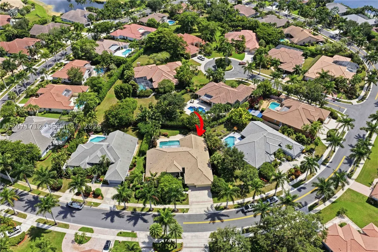
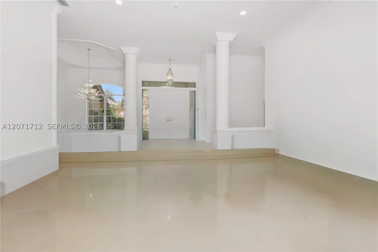
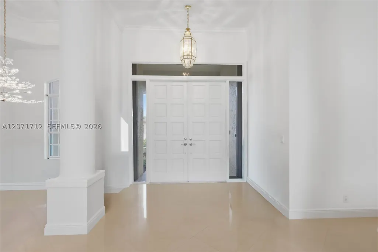
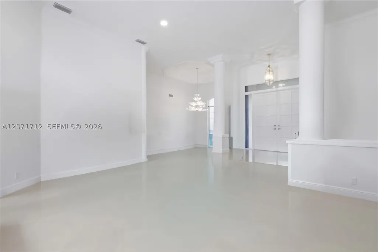
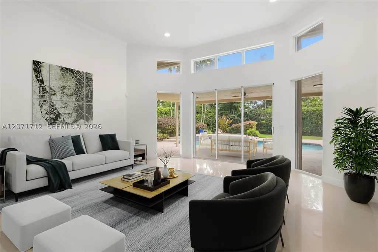
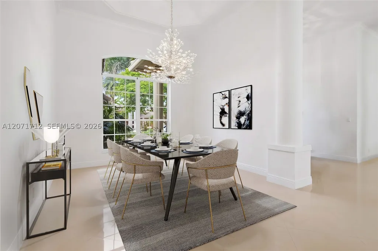
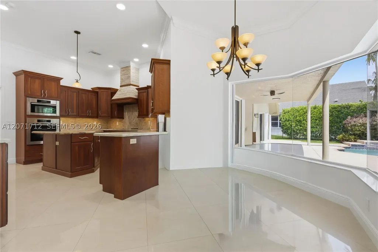
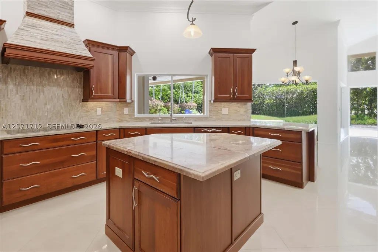
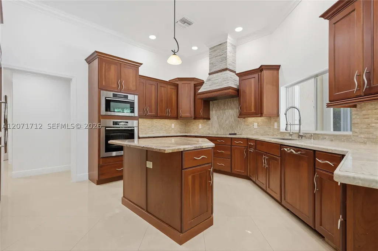
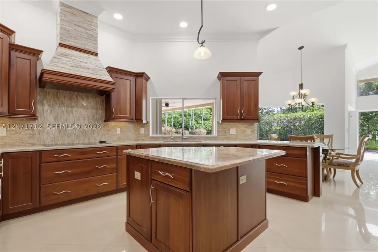
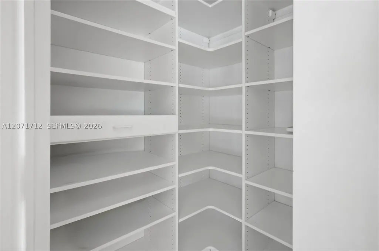
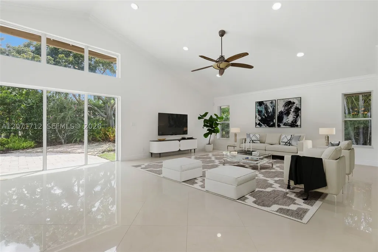
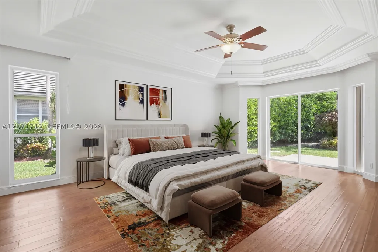
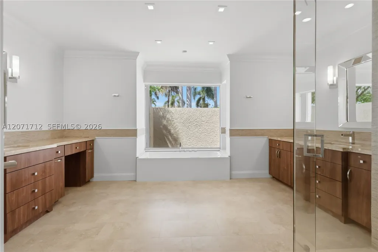
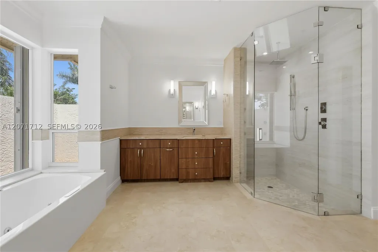
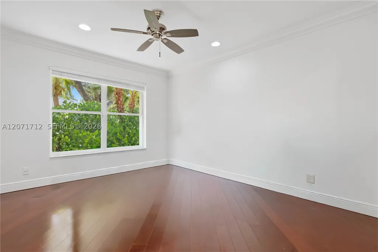
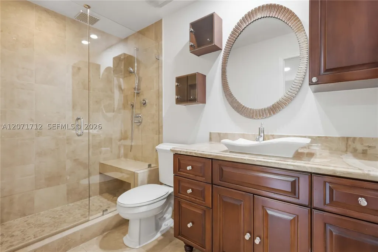
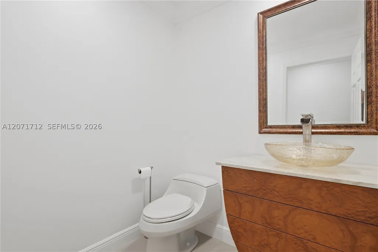
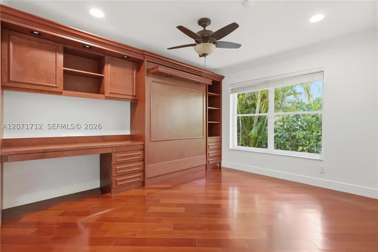
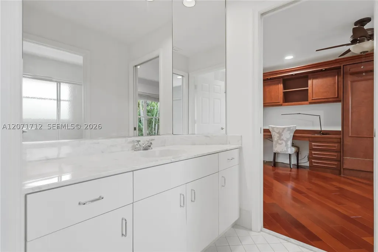
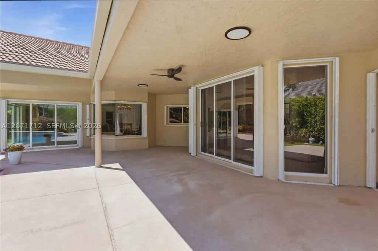
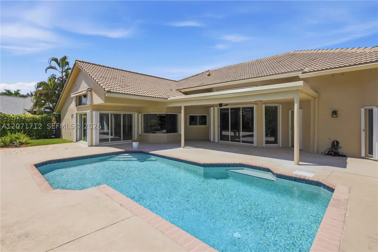
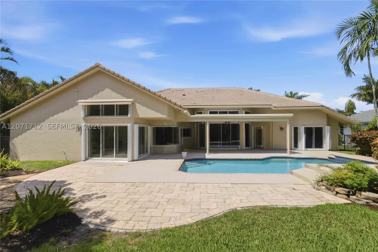
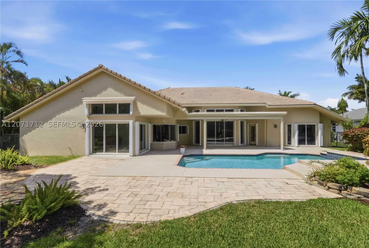
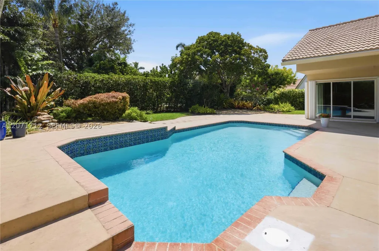
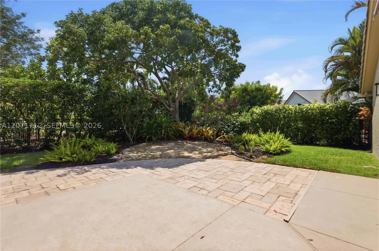
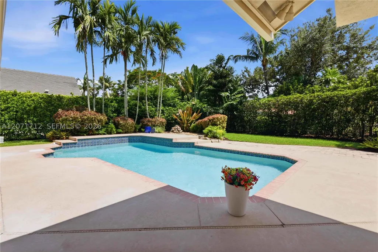
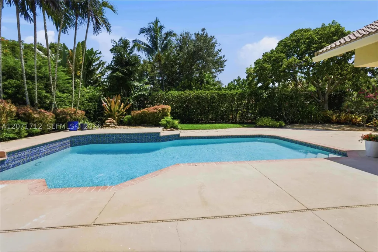
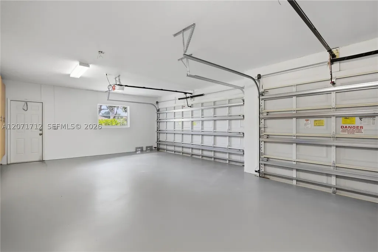
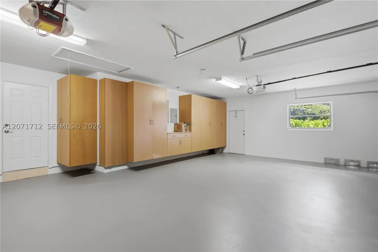
Stunning 5-bedroom, 4.5-bathroom estate with a 3-car garage and oversized pool in the prestigious community of Palm Island. A grand entrance with soaring ceilings welcomes you into a home filled with natural light. Elegant formal living spaces include a cozy living room and a spacious dining area perfect for entertaining, plus a second expansive family room for relaxing or hosting gatherings. At the heart of the home is a chef’s kitchen designed for both function and style, featuring top-of-the-line Miele appliances, a spacious pantry, and an open layout that flows seamlessly into the main living area. The flexible floor plan offers endless possibilities to customize the home to fit your style. Step outside to a large fenced patio, an expansive backyard, and an oversized pool, creating the perfect outdoor retreat. Additional features include a cabana bath, a steam shower in the primary suite, a concrete driveway with paver accents, and many upgrades throughout. Ideally located near Weston Town Center and within an A+ rated school district, this is a rare opportunity to own a home in one of Weston’s most desirable communities. Must see, easy to show.
| Elementary School | Middle School | High School |
|---|---|---|
| Indian Trace Elementary School | Tequesta Trace Middle School | Cypress Bay High School |
| Price History | |
|---|---|
| 8/18/2026 | Listed $1,569,000 |
General Features
| Sewer | Public Sewer |
|---|---|
| Heating | Electric |
| Cooling | Ceiling Fan(s),Electric |
| Possession | Closing & Funding |
| Roof | Other |
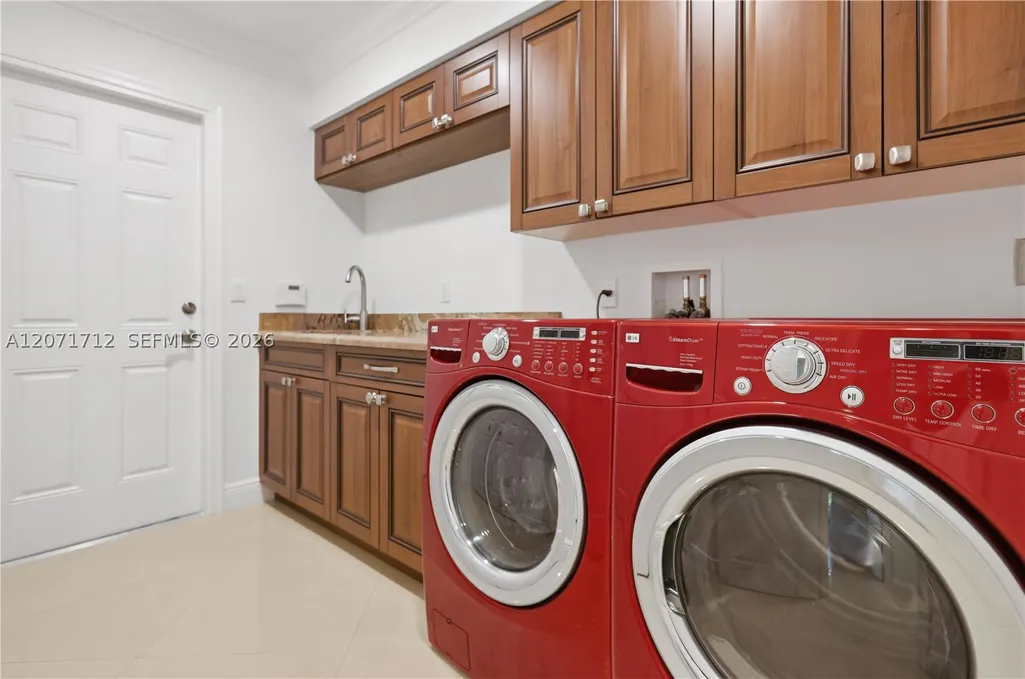
| Appliances | Built-In Oven,Dryer,Dishwasher,Electric Range,Disposal,Microwave,Other,Refrigerator,Self Cleaning Oven,Trash Compactor,Wine Cooler,Washer |
| HOA Fee | 267 |
| Garage Spaces | 3 |
| Association Fee Includes | Recreation Facilities,Security |
| Patio/Porch Features | Patio |
| Architectural Style | One Story |
| Pool Features | Automatic Chlorination,Above Ground,Concrete,Heated,Outside Bath Access,Other,Pool Equipment,Pool |
| Security Features | Security Gate,Gated Community,Smoke Detector(s),Security Guard |
| Restrictions | No Truck,Other Restrictions,OK To Lease |
| Construction Materials | Brick Veneer |
| Pets Allowed | Cats OK,Dogs OK,Yes |
| Year Built | 1990 |
| View | Garden,Pool |
| Stories Count | 1 |
| Property Subtype | Single Family Residence |
| Tax Year | 2025 |
| Ownership | Self Proprietor/Individual |
| Community Features | Gated,Home Owners Association,Maintained Community,Other,Park |
| Assoc Fee Paid Per | Monthly |
| County | Broward |
| Property Type | Residential |
| Attached Garage | true |
| Energy Efficient | Appliances |
| Subdivision Name | SECTOR 6 |
| Facing Direction | Northeast |
| Garage Y/N | true |
| Full Baths | 4 |
| Special Listing Conditions | Listed As-Is |
| Status | Active |
| High School | Cypress Bay |
| City | Weston |
| Senior Community Y/N | false |
| Zoning Description | RE |
| MLS Area | 3890 |
| Lot Size Units | Square Feet |
| Lot Size Square Feet | 16024 |
| Carport Spaces | 3 |
| Carport Y/N | true |
| Listing Terms | Cash,Conventional,FHA |
| Elementary School | Indian Trace |
| Year Built Details | Resale |
| Tax Annual Amount | 11786 |
| Middle/Junior High School | Tequesta Trace |
| MLS Area Minor | Weston (3890) |
| Lease Considered Y/N | false |
| Virtual Tour | https://www.propertypanorama.com/instaview/mia/A12071712 |
| Standard Status | Active |
| Occupancy Type | Vacant |
| Property Sub Type Additional | Single Family Residence |
| Expected Active Date | 2026-08-18 |
| PostalCity | Weston |
| Legal Description | SECTOR 6 141-21 B LOT 20 BLK 6 |
Interior Features
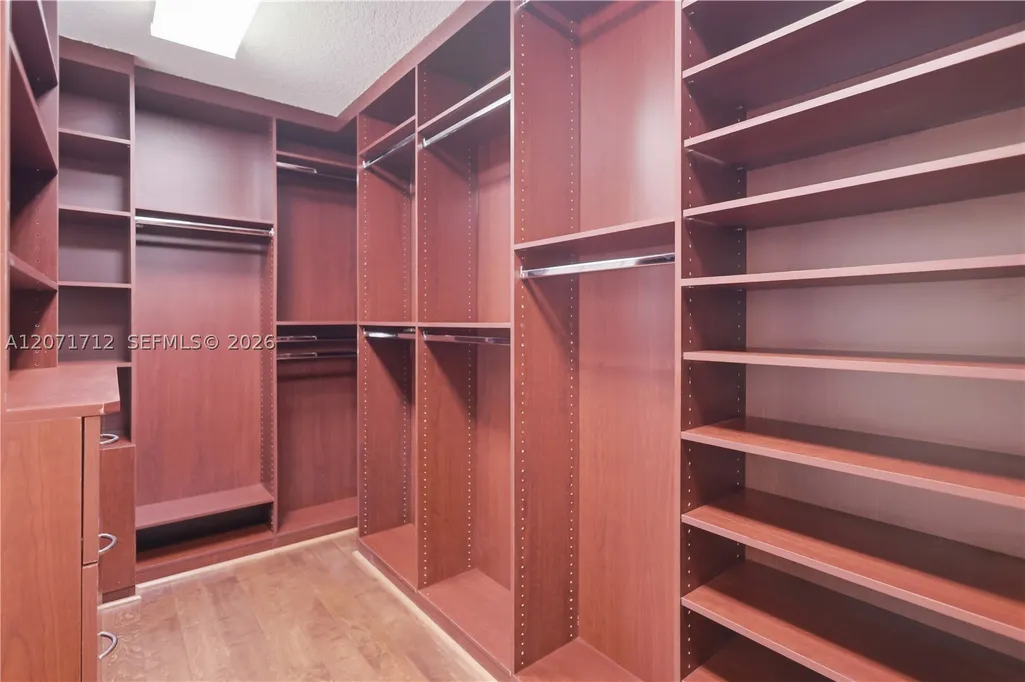
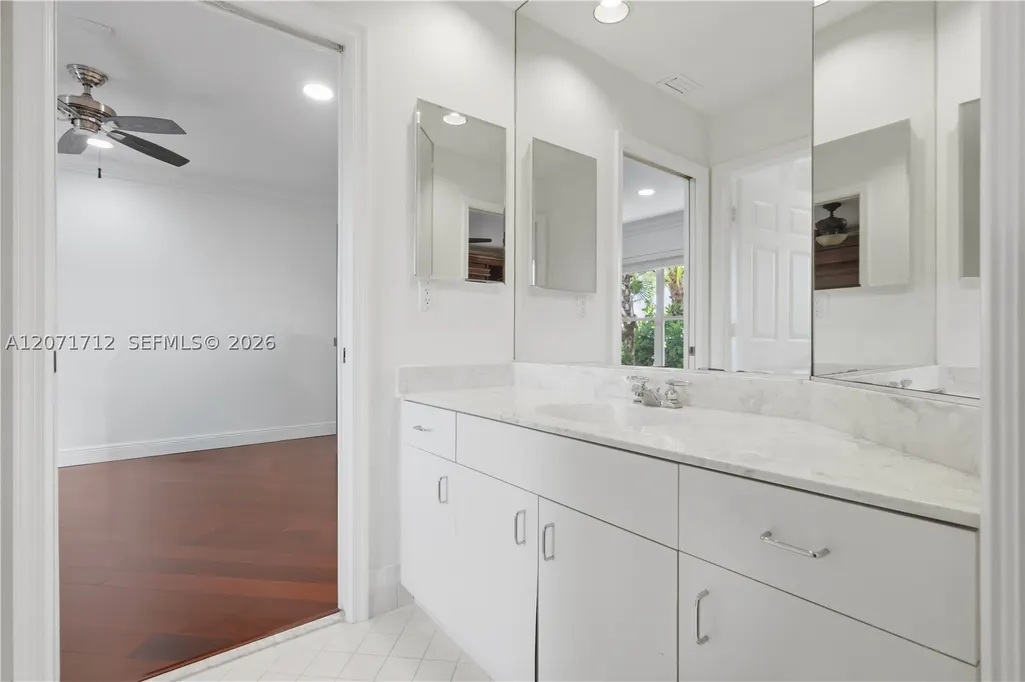
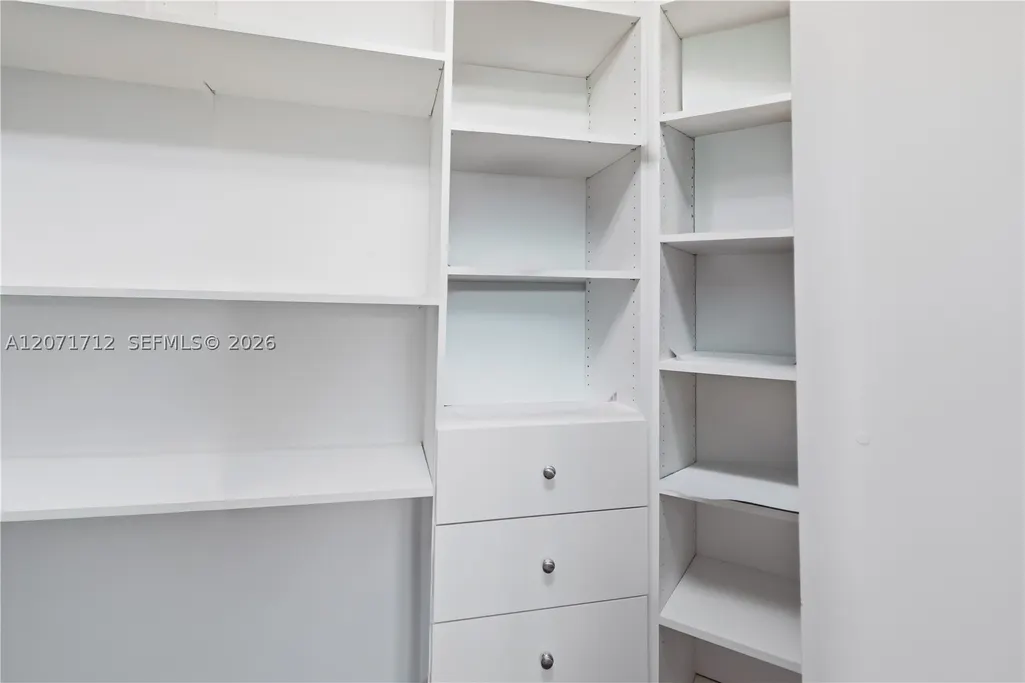
| Interior Amenities | Breakfast Bar,Bedroom on Main Level,Breakfast Area,Closet Cabinetry,Dining Area,Separate/Formal Dining Room,Dual Sinks,First Floor Entry,High Ceilings,Jetted Tub,Kitchen/Dining Combo,Main Level Primary,Pantry,Split Bedrooms,Separate Shower,Walk-In Closet(s) |
|---|---|
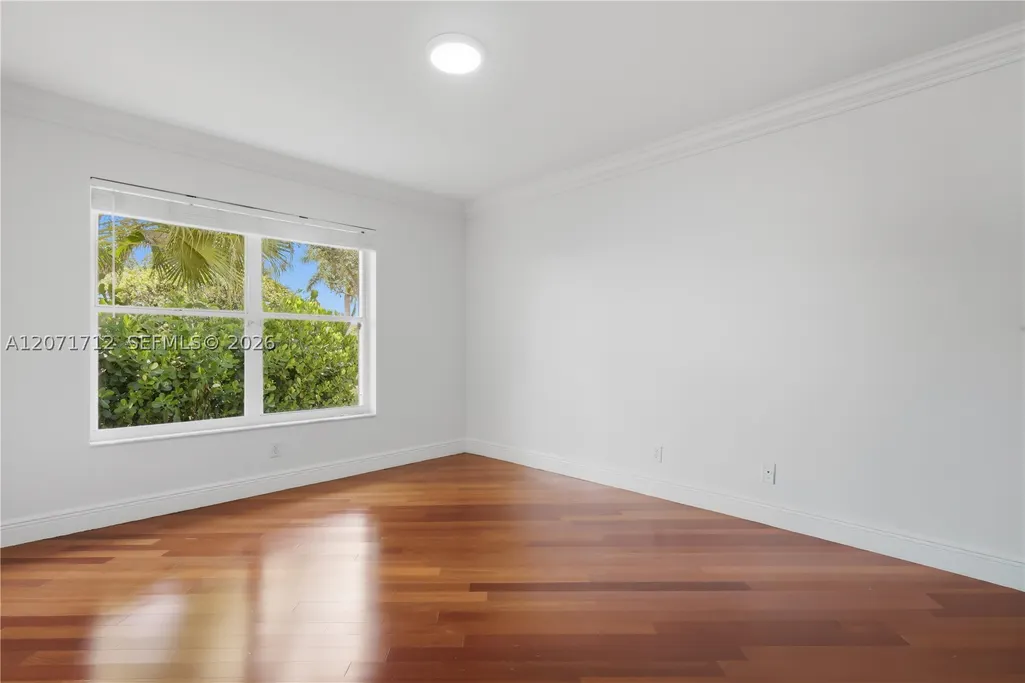
| Flooring | Hardwood,Laminate,Marble,Wood |
| Furnished Y/N | Unfurnished |
| Air Conditioning Y/N | true |
| Heating Y/N | true |
| Window Features | Plantation Shutters |
| Half Baths | 1 |
| Total Bedrooms | 5 |
| Total Baths | 5 |
Exterior Features
| Exterior Amenities | Awning(s),Fence,Lighting,Patio,Storm/Security Shutters |
|---|---|
| Parking Features | Attached,Detached Carport,Driveway,Garage,Other,Paver Block,Garage Door Opener |
| Lot Features | Sprinklers Automatic |
| Water Source | Public |
| Lot Size Area | 16024 |
| Spa | false |
| Building Area Total | 4833 |
| Private Pool | true |
| Waterfront Y/N | false |
| Covered Spaces | 6 |
| Builder Model | THE KINGSFOFRD FIVE |
Amenities
- Foreclosure
- Views
- Short Sale
- New Construction
- Adult 55+
- Lease To Own
- No HOA Fees
- Furnished
- Primary On Main
- Air Conditioning
- Seller Finance
- Green
- Fixer Upper
- Horse
- Golf
- Fireplace
- Deck
- Garage
- Basement
- Pool
Property vs Single Family Average in 33326
Price
Taxes
Year Built
 Copyright © MFRMLS.com All information deemed reliable but not guaranteed. All properties are subject to prior sale, change or withdrawal. Neither listing broker(s) or information provider(s) shall be responsible for any typographical errors, misinformation, misprints and shall be held totally harmless. Listing(s) information is provided for consumers personal, non-commercial use and may not be used for any purpose other than to identify prospective properties consumers may be interested in purchasing. Information on this site was last updated Last updated on September 12, 2026 4:23 PM UTC The listing information on this page last changed on Last updated on September 12, 2026 4:23 PM UTCd. The data relating to real estate for sale on this website comes in part from the Internet Data Exchange program of MFR MLS.
All information deemed reliable but not guaranteed. All properties are subject to prior sale, change or withdrawal. Neither listing broker(s) or information provider(s) shall be responsible for any typographical errors, misinformation, misprints and shall be held totally harmless. Listing(s) information is provided for consumers personal, non-commercial use and may not be used for any purpose other than to identify prospective properties consumers may be interested in purchasing.
Updated on September 12, 2026 4:23 PM UTC
Copyright © MFRMLS.com All information deemed reliable but not guaranteed. All properties are subject to prior sale, change or withdrawal. Neither listing broker(s) or information provider(s) shall be responsible for any typographical errors, misinformation, misprints and shall be held totally harmless. Listing(s) information is provided for consumers personal, non-commercial use and may not be used for any purpose other than to identify prospective properties consumers may be interested in purchasing. Information on this site was last updated Last updated on September 12, 2026 4:23 PM UTC The listing information on this page last changed on Last updated on September 12, 2026 4:23 PM UTCd. The data relating to real estate for sale on this website comes in part from the Internet Data Exchange program of MFR MLS.
All information deemed reliable but not guaranteed. All properties are subject to prior sale, change or withdrawal. Neither listing broker(s) or information provider(s) shall be responsible for any typographical errors, misinformation, misprints and shall be held totally harmless. Listing(s) information is provided for consumers personal, non-commercial use and may not be used for any purpose other than to identify prospective properties consumers may be interested in purchasing.
Updated on September 12, 2026 4:23 PM UTC
 Copyright Southeast Florida Multiple Listing Service © 2026. Accuracy of listing information is not guaranteed. Listing information is provided for personal consumer, non-commercial use, solely to identify potential properties for potential purchase. All other use is strictly prohibited, is a violation of the terms of use, and may violate federal and state law.
Data Last Updated: September 12, 2026 5:13 PM UTC
Copyright Southeast Florida Multiple Listing Service © 2026. Accuracy of listing information is not guaranteed. Listing information is provided for personal consumer, non-commercial use, solely to identify potential properties for potential purchase. All other use is strictly prohibited, is a violation of the terms of use, and may violate federal and state law.
Data Last Updated: September 12, 2026 5:13 PM UTC
 © 2026 Greater Alabama MLS. IDX information is provided exclusively for consumers personal, non-commercial use and may not be used for any purpose other than to identify prospective properties consumers may be interested in purchasing. IDX content is not guaranteed accurate by the MLS or LoKation Real Estate - South East Florida. Data last updated: September 12, 2026 5:09 PM UTC
 Listings identified with the FMLS IDX logo come from FMLS and are held by brokerage firms other than the owner of this website. The listing brokerage is identified in any listing details. Information is deemed reliable but is not guaranteed. If you believe any FMLS listing contains material that infringes your copyrighted work please
  Information is deemed to be reliable, but is not guaranteed. © 2026 MLS and FBS. Prepared by Florida Keys MLS, Inc. on September 12, 2026 5:03 PM UTC The information on this sheet has been made available by the MLS and may not be the listing of the provider. The data relating to real estate for sale on this web site comes in part from the Florida Keys MLS, Inc. Information provided is deemed reliable but not guaranteed. All properties are subject to prior sale, change or withdrawal. The information
 All information deemed reliable but not guaranteed. All properties are subject to prior sale, change or withdrawal. Neither listing broker(s) or information provider(s) shall be responsible for any typographical errors, misinformation, misprints and shall be held totally harmless. Listing(s) information is provided for consumer's personal, non-commercial use and may not be used for any purpose other than to identify prospective properties consumers may be interested in purchasing. The data relating
