
Price Reduction - Views - Primary on Main
Address
894 Spoonbill Cir, Weston, FL
Price
$ 1,099,000
Property Attributes
- MLS#A12062122
- TypeSingle Family
- Listing Status Pending
- CountyBroward
- CityWeston
- Area3890
- NeighborhoodORCHID ISLAND
- Zip33326
- Style
- Year Built1992
- Taxes$ 8003
- Price$ 1,099,000
- Bedrooms4
- Full Bathrooms3
- Half Bathrooms0
- Sqr Footage2352
Data Source:
Southeast Florida MLS (SEFMLS)
Property Description
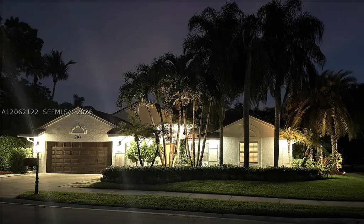
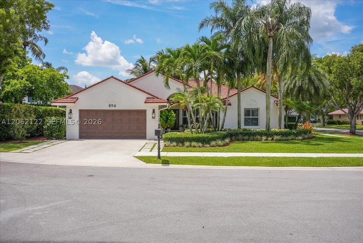
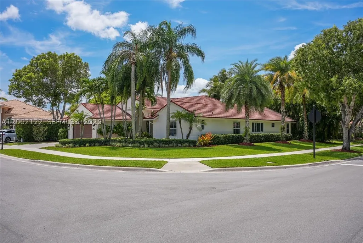
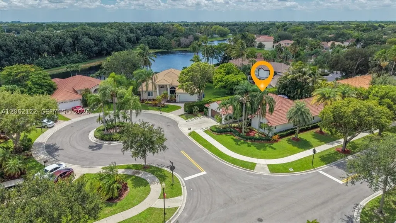
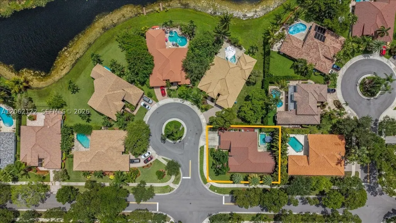
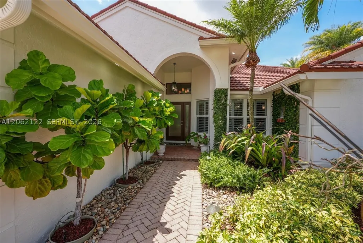
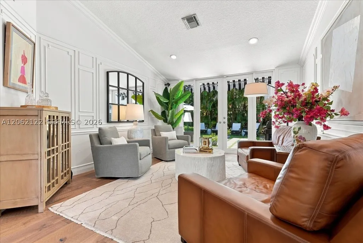
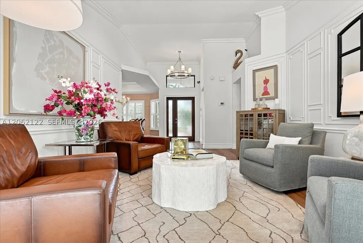
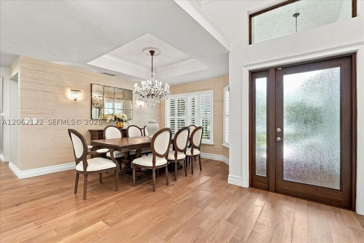
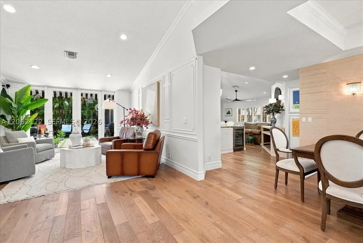
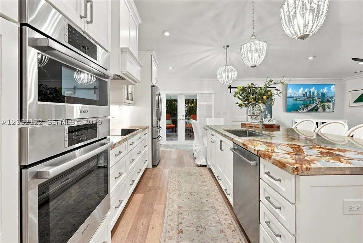
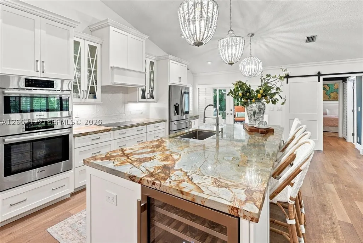
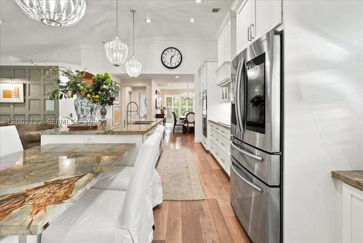
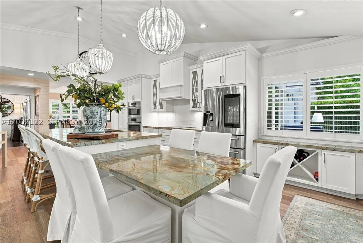
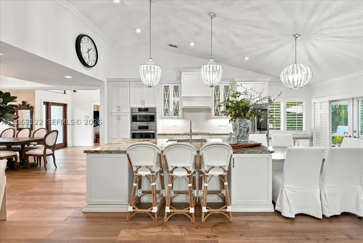
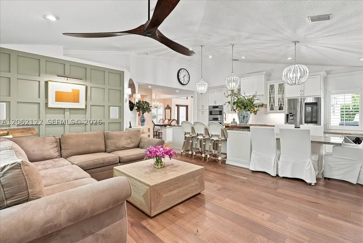
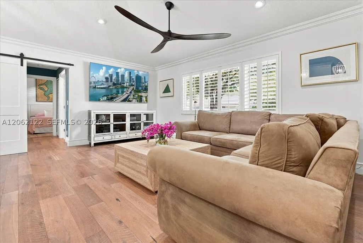
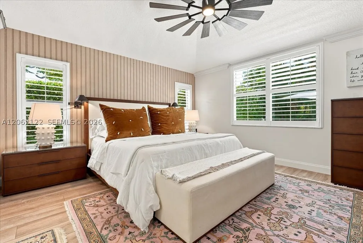
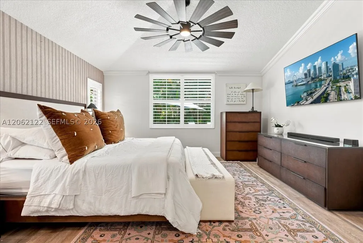
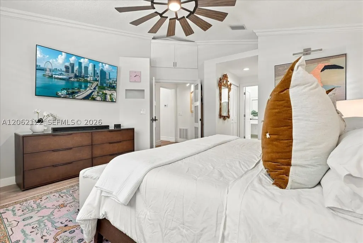
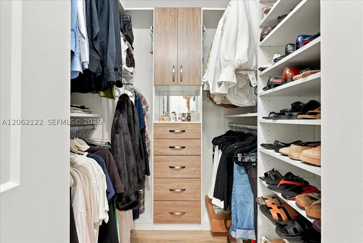
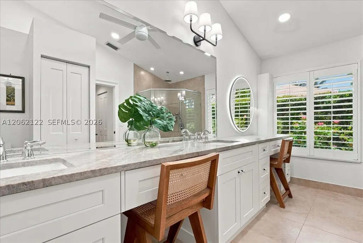
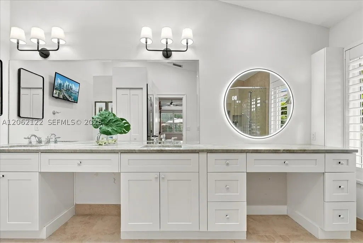
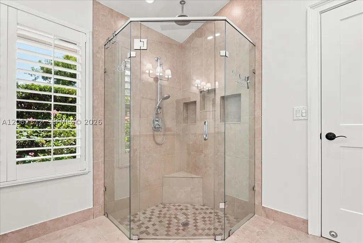
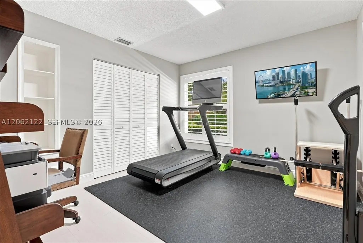
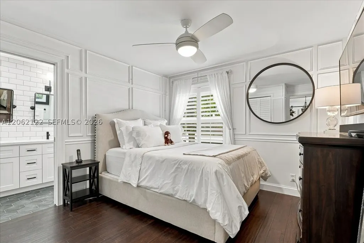
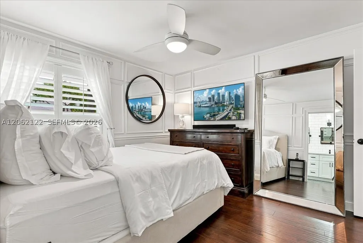
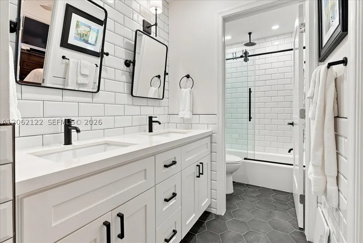
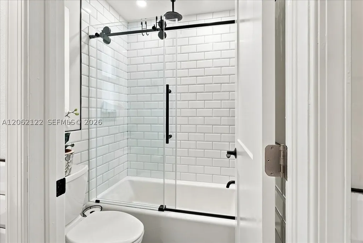
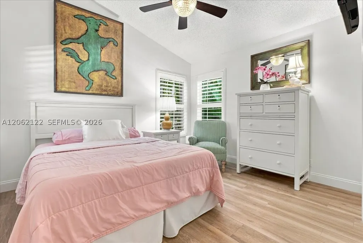
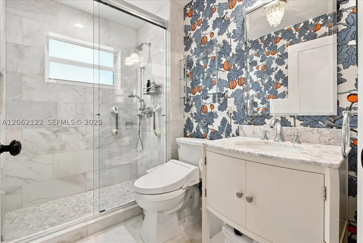
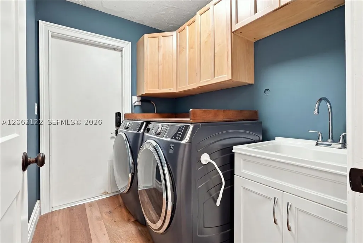
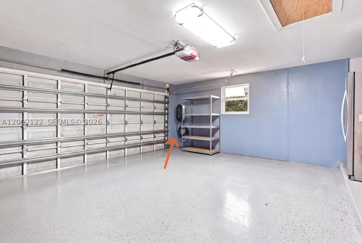
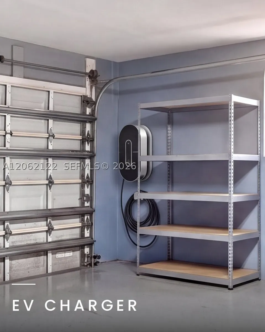
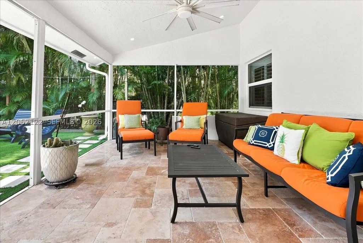
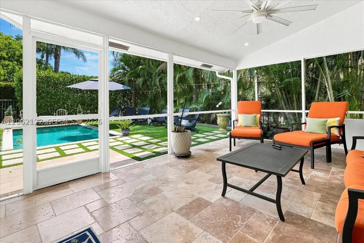
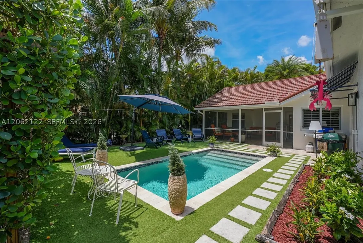
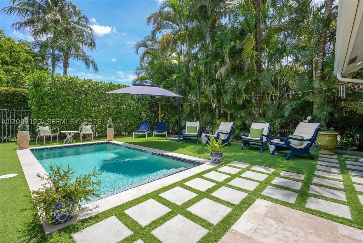
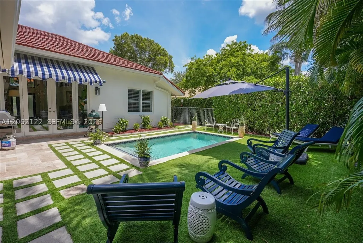
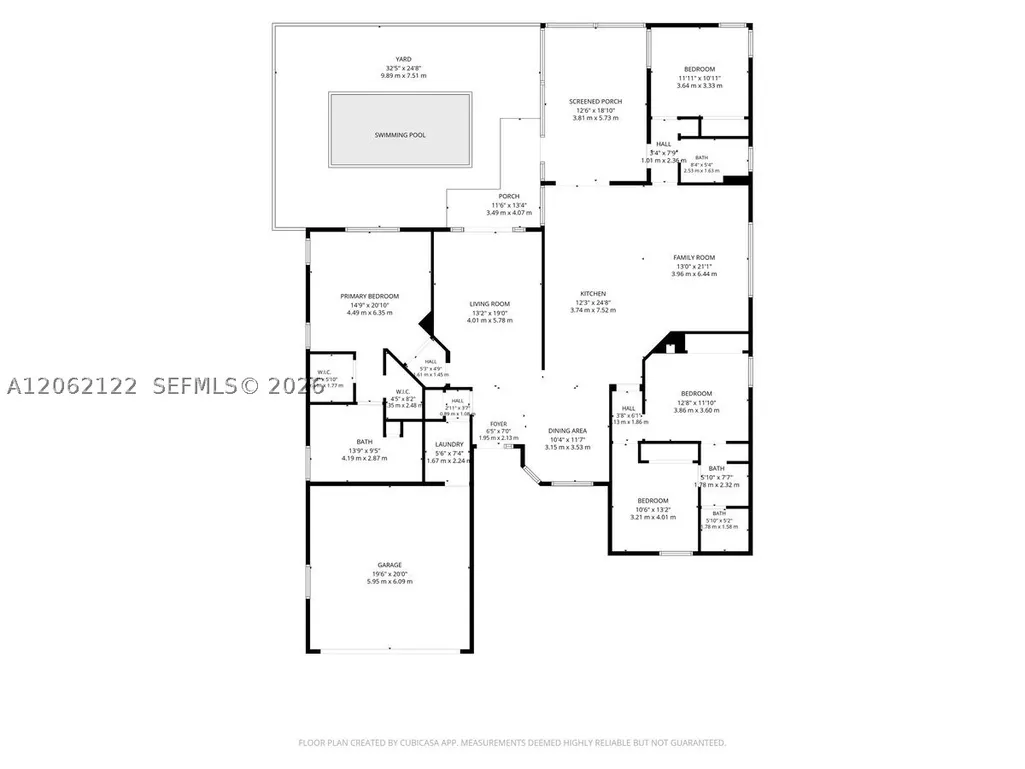
An excellent opportunity to own this beautiful property at a newly adjusted price. Welcome to an exceptional home in one of Weston's most sought-after boutique neighborhoods. Lovingly maintained by the same owners for the past 22 years, this meticulously updated residence features a desirable triple-split floor plan with four spacious bedrooms, three beautifully remodeled full bathrooms, and quality craftsmanship throughout. The heart of the home is a spectacular custom designer kitchen, professionally crafted, featured in design magazines, and appointed with premium Bosch appliances, creating the perfect setting for everyday living and effortless entertaining. Rich hardwood floors flow throughout the living areas, while impact-rated windows and doors provide superior hurricane protection, energy efficiency, security, and peace of mind. Plantation shutters grace every window, smart lighting enhances the main living areas, and a Wi-Fi-enabled automatic sprinkler system adds modern convenience. Freshly painted on the exterior, the home also features an attached garage equipped with a 240-volt EV charging outlet. The spacious screened patio opens to a private tropical backyard highlighted by a heated pool completed in 2019, lush landscaping, and exceptional privacy on a corner cul-de-sac lot. A stone-coated steel roof provides outstanding durability, distinctive curb appeal, and lasting value. Thoughtfully upgraded throughout, this move-in-ready home blends timeless design with today's most desirable features in one of Weston's premier communities.
| Elementary School | Middle School | High School |
|---|---|---|
| Indian Trace Elementary School | Tequesta Trace Middle School | Cypress Bay High School |
| Price History | |
|---|---|
| 7/31/2026 | Listed $1,145,000 |
| 9/5/2026 | 4$1,099,000 |
General Features
| Sewer | Public Sewer |
|---|---|
| Heating | Central |
| Cooling | Central Air,Ceiling Fan(s) |
| Utilities | Cable Available |
| Possession | Closing & Funding |
| Roof | Metal |
| Appliances | Built-In Oven,Dryer,Dishwasher,Disposal,Ice Maker,Refrigerator,Self Cleaning Oven,Washer |
| HOA Fee | 585 |
| Garage Spaces | 2 |
| Association Fee Includes | Common Area Maintenance |
| Patio/Porch Features | Porch,Screened |
| Architectural Style | One Story |
| Pool Features | Heated,In Ground,Pool |
| Security Features | Gated Community |
| Restrictions | Association Approval Required,No Boats,No RV,OK To Lease |
| Construction Materials | Block,Stucco |
| Pets Allowed | Cats OK,Dogs OK,Yes |
| Year Built | 1992 |
| View | Garden |
| Stories Count | 1 |
| Property Subtype | Single Family Residence |
| Tax Year | 2025 |
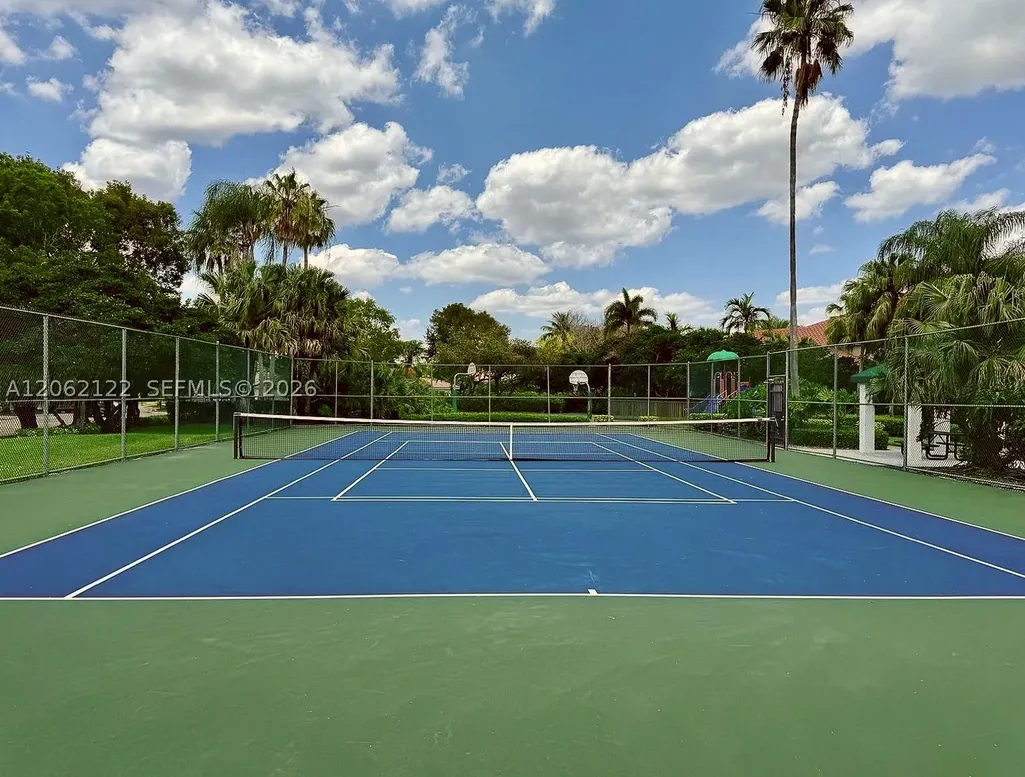
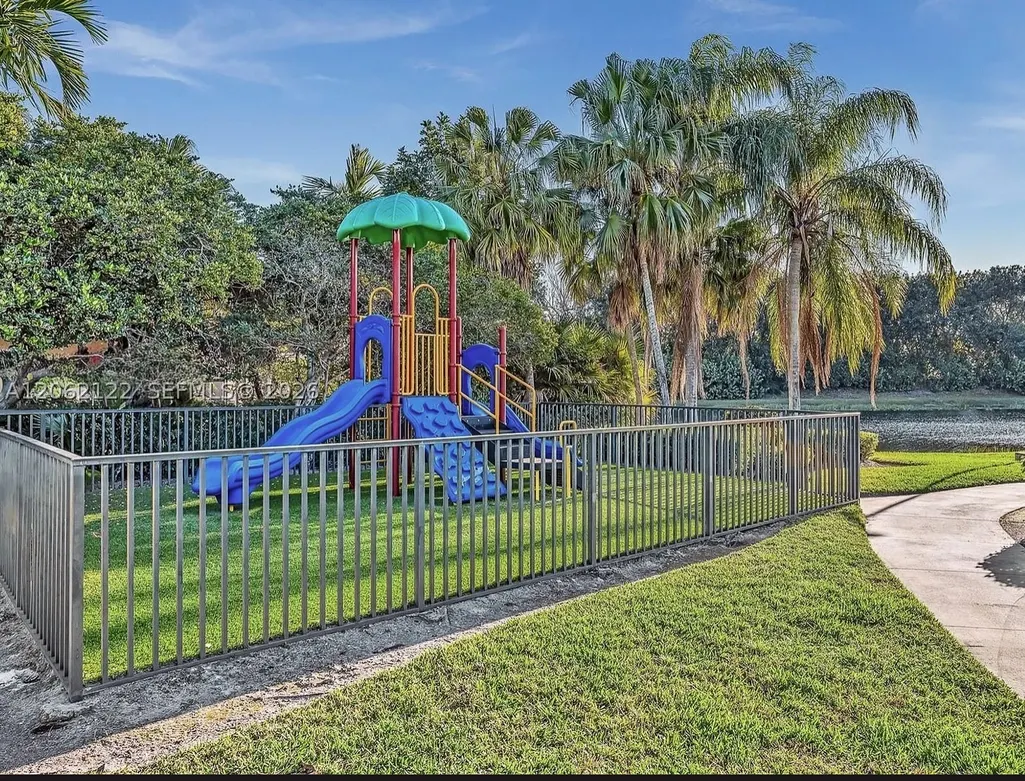
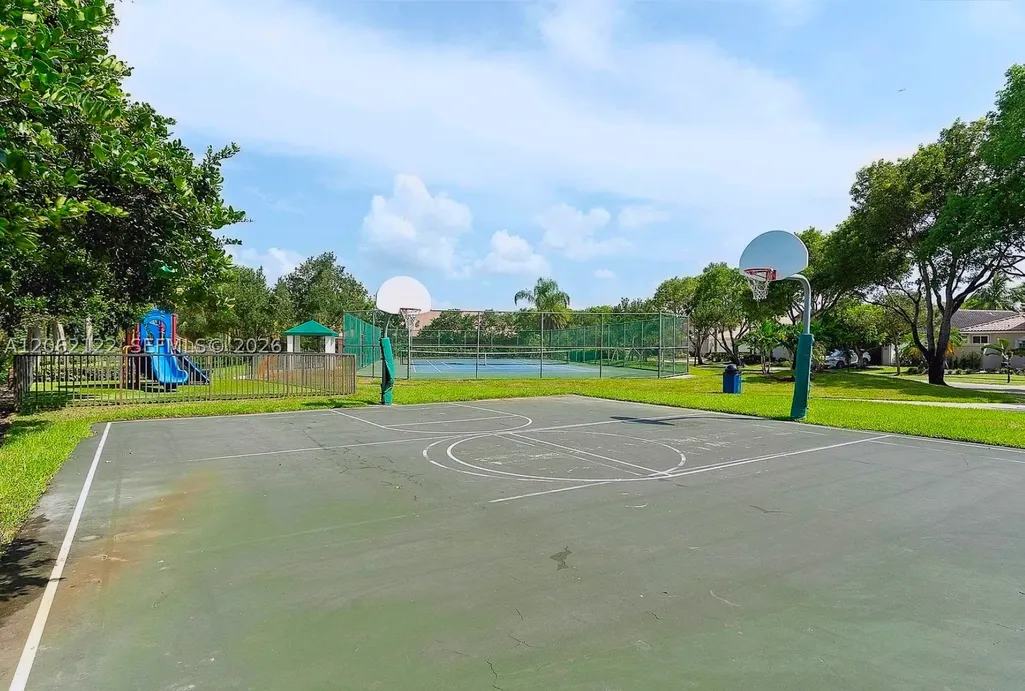
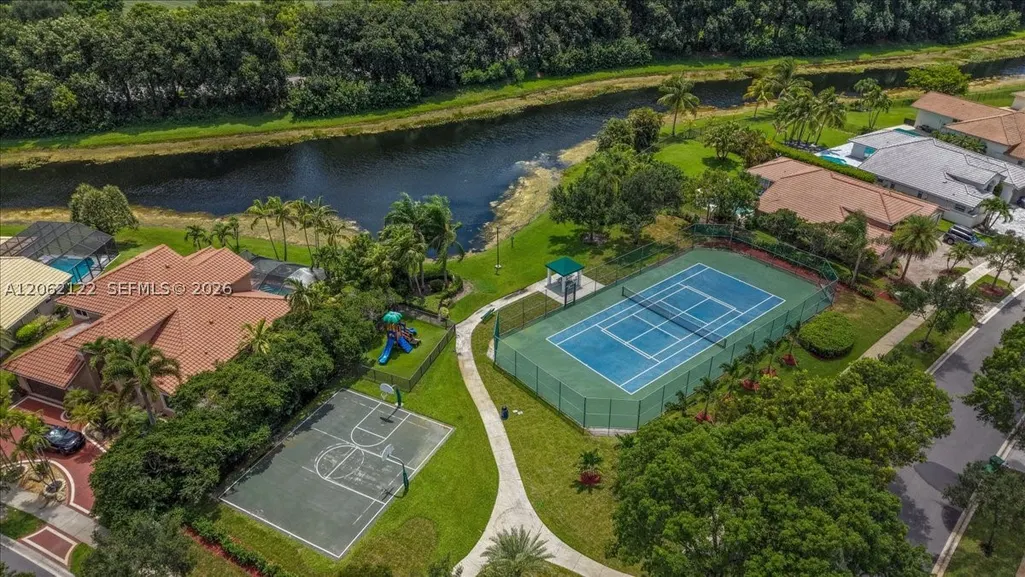
| Community Features | Gated,Maintained Community,Pickleball,Street Lights,Sidewalks,Tennis Court(s) |
| Assoc Fee Paid Per | Quarterly |
| County | Broward |
| Property Type | Residential |
| Attached Garage | true |
| Contingency | 3rd Party Approval |
| Subdivision Name | ORCHID ISLAND |
| Facing Direction | North |
| Garage Y/N | true |
| Full Baths | 3 |
| Special Listing Conditions | Listed As-Is |
| Status | Pending |
| Directions | Please use GPS |
| High School | Cypress Bay |
| City | Weston |
| Senior Community Y/N | false |
| Zoning Description | R-2 |
| MLS Area | 3890 |
| Lot Size Units | Square Feet |
| Lot Size Square Feet | 9265 |
| Listing Terms | Cash,Conventional,FHA,VA Loan |
| Elementary School | Indian Trace |
| Year Built Details | Resale |
| Tax Annual Amount | 8003 |
| Middle/Junior High School | Tequesta Trace |
| MLS Area Minor | Weston (3890) |
| Lease Considered Y/N | false |
| Virtual Tour | https://www.propertypanorama.com/instaview/mia/A12062122 |
| Standard Status | Pending |
| Occupancy Type | Owner |
| Property Sub Type Additional | Single Family Residence |
| PostalCity | Weston |
| Legal Description | ORCHID ISLAND 149-24 B LOT 28 |
Interior Features
| Interior Amenities | Built-in Features,Bedroom on Main Level,Eat-in Kitchen,First Floor Entry,Kitchen Island,Main Level Primary,Shower Only |
|---|---|
| Flooring | Hardwood,Wood |
| Furnished Y/N | Unfurnished |
| Air Conditioning Y/N | true |
| Heating Y/N | true |
| Window Features | Plantation Shutters,Impact Glass |
| Total Bedrooms | 4 |
| Total Baths | 3 |
Exterior Features
| Exterior Amenities | Awning(s),Enclosed Porch,Security/High Impact Doors |
|---|---|
| Parking Features | Attached,Driveway,Garage,Garage Door Opener |
| Lot Features | Sprinklers Automatic,< 1/4 Acre |
| Water Source | Public |
| Lot Size Area | 9265 |
| Spa | false |
| Private Pool | true |
| Waterfront Y/N | false |
| Covered Spaces | 2 |
Amenities
- Foreclosure
- Views
- Short Sale
- New Construction
- Adult 55+
- Lease To Own
- No HOA Fees
- Furnished
- Primary On Main
- Air Conditioning
- Seller Finance
- Green
- Fixer Upper
- Horse
- Golf
- Fireplace
- Deck
- Garage
- Basement
- Pool
Property vs Single Family Average in 33326
Price
Taxes
Year Built
 Copyright © MFRMLS.com All information deemed reliable but not guaranteed. All properties are subject to prior sale, change or withdrawal. Neither listing broker(s) or information provider(s) shall be responsible for any typographical errors, misinformation, misprints and shall be held totally harmless. Listing(s) information is provided for consumers personal, non-commercial use and may not be used for any purpose other than to identify prospective properties consumers may be interested in purchasing. Information on this site was last updated Last updated on September 11, 2026 5:09 PM UTC The listing information on this page last changed on Last updated on September 11, 2026 5:09 PM UTCd. The data relating to real estate for sale on this website comes in part from the Internet Data Exchange program of MFR MLS.
All information deemed reliable but not guaranteed. All properties are subject to prior sale, change or withdrawal. Neither listing broker(s) or information provider(s) shall be responsible for any typographical errors, misinformation, misprints and shall be held totally harmless. Listing(s) information is provided for consumers personal, non-commercial use and may not be used for any purpose other than to identify prospective properties consumers may be interested in purchasing.
Updated on September 11, 2026 5:09 PM UTC
Copyright © MFRMLS.com All information deemed reliable but not guaranteed. All properties are subject to prior sale, change or withdrawal. Neither listing broker(s) or information provider(s) shall be responsible for any typographical errors, misinformation, misprints and shall be held totally harmless. Listing(s) information is provided for consumers personal, non-commercial use and may not be used for any purpose other than to identify prospective properties consumers may be interested in purchasing. Information on this site was last updated Last updated on September 11, 2026 5:09 PM UTC The listing information on this page last changed on Last updated on September 11, 2026 5:09 PM UTCd. The data relating to real estate for sale on this website comes in part from the Internet Data Exchange program of MFR MLS.
All information deemed reliable but not guaranteed. All properties are subject to prior sale, change or withdrawal. Neither listing broker(s) or information provider(s) shall be responsible for any typographical errors, misinformation, misprints and shall be held totally harmless. Listing(s) information is provided for consumers personal, non-commercial use and may not be used for any purpose other than to identify prospective properties consumers may be interested in purchasing.
Updated on September 11, 2026 5:09 PM UTC
 Copyright Southeast Florida Multiple Listing Service © 2026. Accuracy of listing information is not guaranteed. Listing information is provided for personal consumer, non-commercial use, solely to identify potential properties for potential purchase. All other use is strictly prohibited, is a violation of the terms of use, and may violate federal and state law.
Data Last Updated: September 11, 2026 5:11 PM UTC
Copyright Southeast Florida Multiple Listing Service © 2026. Accuracy of listing information is not guaranteed. Listing information is provided for personal consumer, non-commercial use, solely to identify potential properties for potential purchase. All other use is strictly prohibited, is a violation of the terms of use, and may violate federal and state law.
Data Last Updated: September 11, 2026 5:11 PM UTC
 © 2026 Greater Alabama MLS. IDX information is provided exclusively for consumers personal, non-commercial use and may not be used for any purpose other than to identify prospective properties consumers may be interested in purchasing. IDX content is not guaranteed accurate by the MLS or LoKation Real Estate - South East Florida. Data last updated: September 11, 2026 4:36 PM UTC
 Listings identified with the FMLS IDX logo come from FMLS and are held by brokerage firms other than the owner of this website. The listing brokerage is identified in any listing details. Information is deemed reliable but is not guaranteed. If you believe any FMLS listing contains material that infringes your copyrighted work please
  Information is deemed to be reliable, but is not guaranteed. © 2026 MLS and FBS. Prepared by Florida Keys MLS, Inc. on September 11, 2026 5:11 PM UTC The information on this sheet has been made available by the MLS and may not be the listing of the provider. The data relating to real estate for sale on this web site comes in part from the Florida Keys MLS, Inc. Information provided is deemed reliable but not guaranteed. All properties are subject to prior sale, change or withdrawal. The information
 All information deemed reliable but not guaranteed. All properties are subject to prior sale, change or withdrawal. Neither listing broker(s) or information provider(s) shall be responsible for any typographical errors, misinformation, misprints and shall be held totally harmless. Listing(s) information is provided for consumer's personal, non-commercial use and may not be used for any purpose other than to identify prospective properties consumers may be interested in purchasing. The data relating
