
Views
Address
8525 Sw 54th Ct, Miami, FL
Price
$ 2,995,995
Property Attributes
- MLS#A11995078
- TypeSingle Family
- Listing Status Pending
- CountyMiami-Dade
- CityMiami
- Area41
- NeighborhoodSNAPPER CREEK VILLAGE AMD
- Zip33143
- Style
- Year Built2017
- Taxes$ 14380
- Price$ 2,995,995
- Bedrooms4
- Full Bathrooms4
- Half Bathrooms0
- Sqr Footage2460
Data Source:
Southeast Florida MLS (SEFMLS)
Property Description
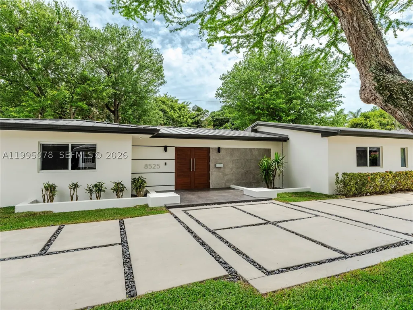
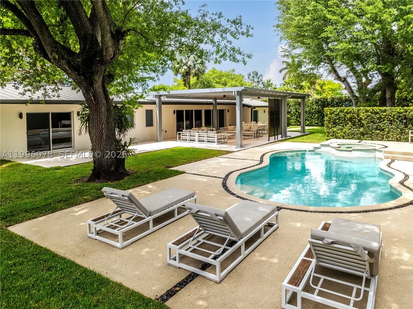
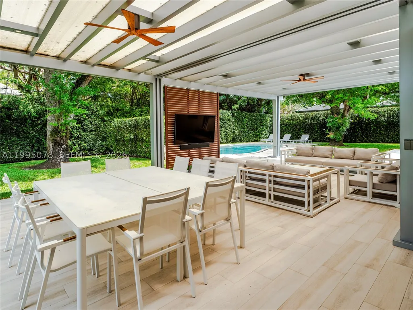
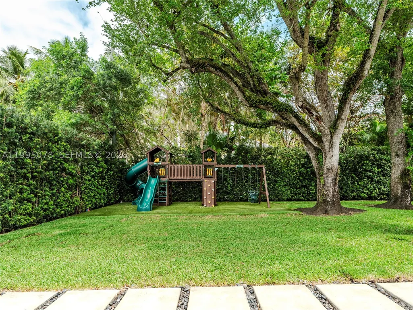
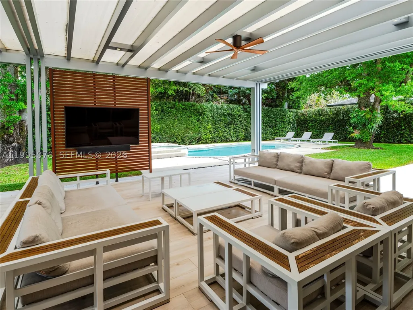
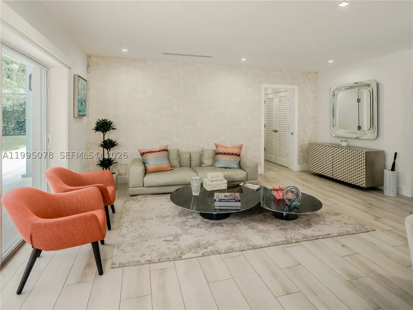
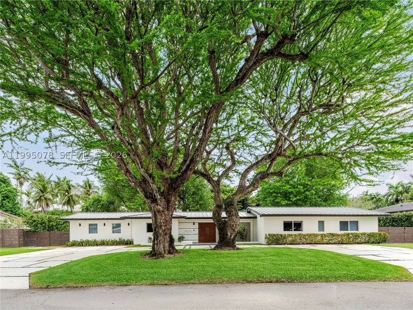
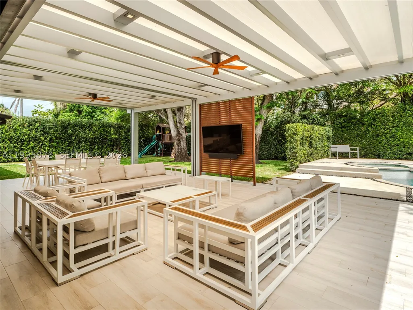
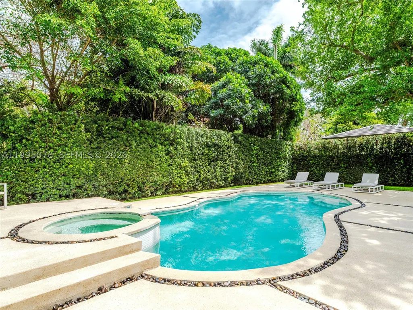
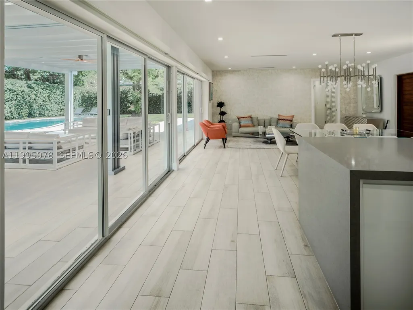
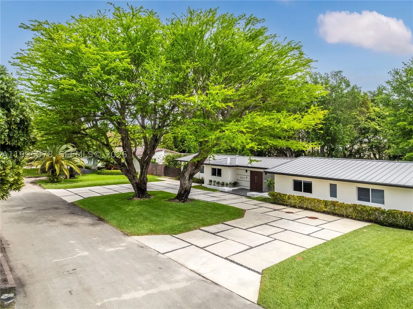
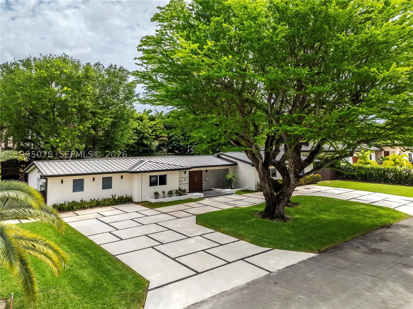
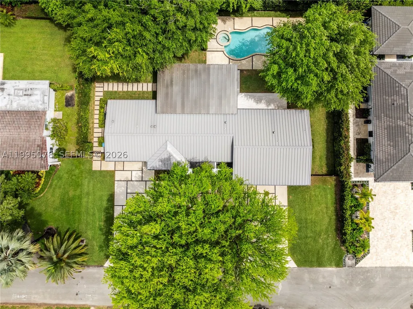
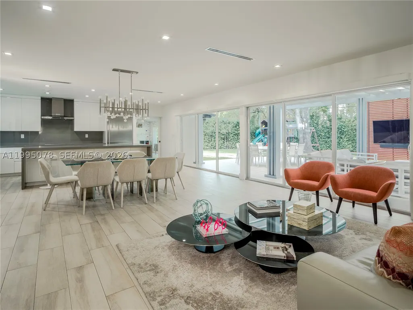
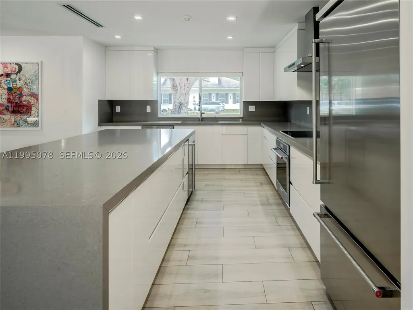
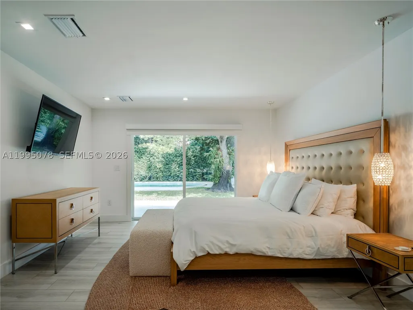
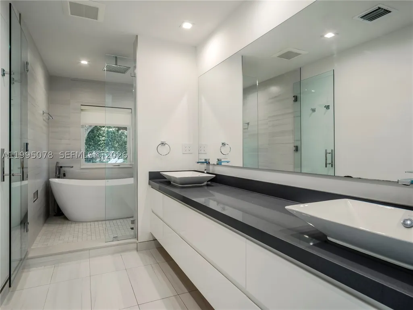
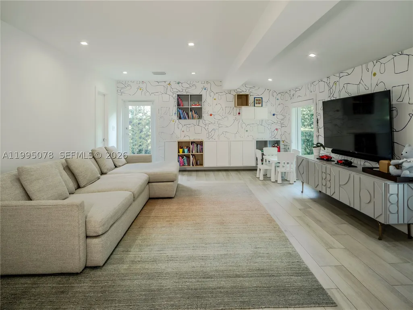
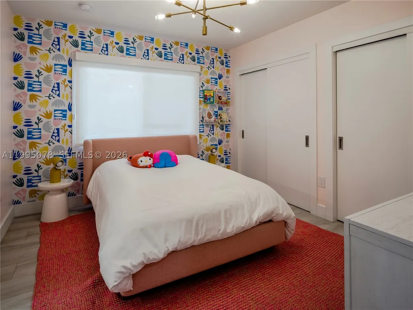
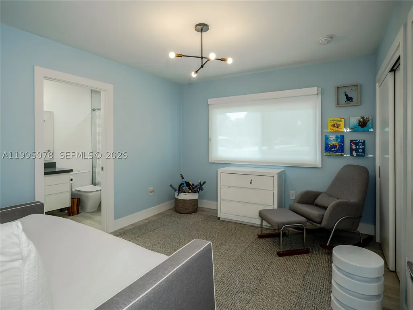
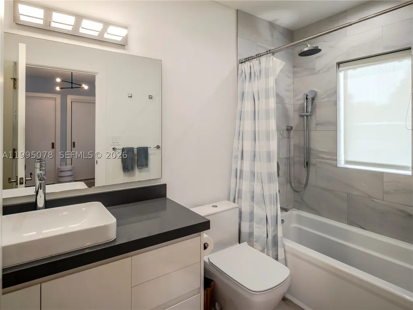
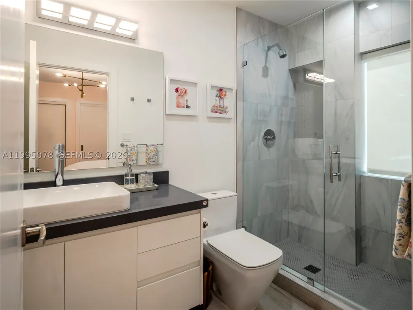
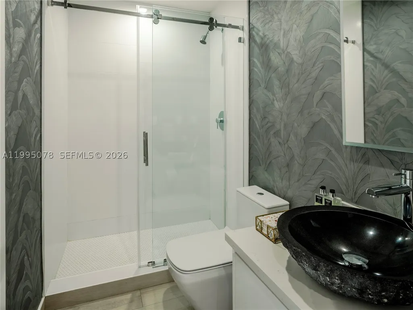
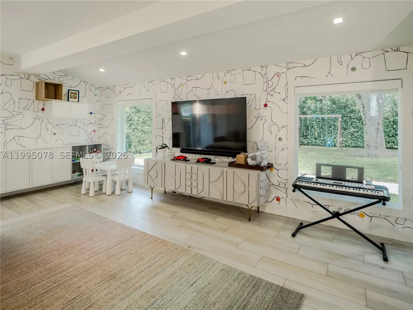
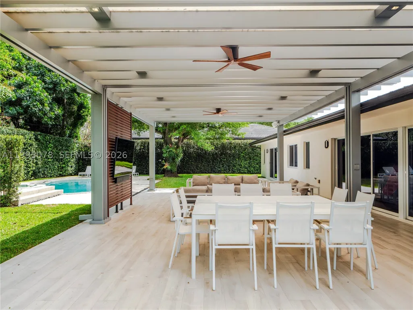
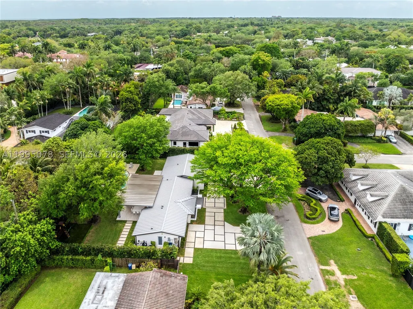
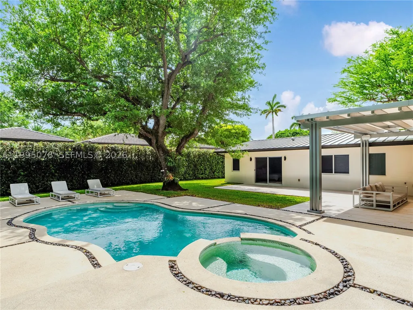
Completely rebuilt in 2017 (construction permits available), this exceptional residence provides 3374 SF of indoor & covered outdoor areas. Every major system and finish has been thoughtfully upgraded, creating a turnkey home designed for both comfort and style. The renovation included electrical systems (buried utility lines), updated plumbing (removed cast iron pipes). Interior and exterior improvements include reconfigured hurricane resistant windows and doors, framing & drywall, interior doors, bathrooms, flooring. The kitchen and baths showcase modern cabinetry, countertops, and appliances. A metal roof with gutters throughout, while mechanical systems were upgraded to include two-zone air conditioning, ducts, and tankless water heaters for optimal efficiency and comfort. Designed with outdoor living in mind, the property features a resort-style heated and cooled pool, along with a custom pergola complete with ceiling fans and a built-in sound system—perfect for entertaining year-round. The lush landscaping includes a fully irrigated yard with three sprinkler zones, a dedicated children’s play area, and a mature podocarpus hedge providing privacy and greenery. Five mature trees, including three stately oaks, further enhance the property’s natural beauty and shade. This is a rare opportunity to own a home, on a 15,600 SF lot, that offers the character of a classic build with the systems, finishes, and lifestyle of a much newer residence.
| Elementary School | Middle School | High School |
|---|---|---|
| Sunset Elementary School | Ponce De Leon Middle School | Coral Gables High School |
| Price History | |
|---|---|
| 4/5/2026 | Listed $3,900,000 |
| 4/14/2026 | 10$3,500,000 |
| 5/21/2026 | 9$3,200,000 |
| 6/11/2026 | 6$2,995,995 |
General Features
| Sewer | Septic Tank |
|---|---|
| Heating | Central,Electric |
| Cooling | Zoned |
| Possession | Close Of Escrow,Negotiable |
| Roof | Metal |
| Appliances | Dryer,Dishwasher,Electric Range,Electric Water Heater,Freezer,Disposal,Ice Maker,Microwave,Refrigerator,Self Cleaning Oven,Wine Cooler,Washer |
| Patio/Porch Features | Deck |
| Architectural Style | Detached,One Story |
| Pool Features | Automatic Chlorination,Concrete,Fenced,Heated,In Ground,Other,Pool Equipment,Pool |
| Security Features | Security System Owned,Smoke Detector(s) |
| Restrictions | No Restrictions |
| Construction Materials | Block |
| Year Built | 2017 |
| View | Garden |
| Stories Count | 1 |
| Property Subtype | Single Family Residence |
| Tax Year | 2025 |
| County | Miami-Dade |
| Property Type | Residential |
| Contingency | Financing |
| Subdivision Name | SNAPPER CREEK VILLAGE AMD |
| Facing Direction | East |
| Garage Y/N | false |
| Full Baths | 4 |
| Special Listing Conditions | Listed As-Is |
| Status | Pending |
| Directions | Once on SW 57th Avenue (Red Road) turn east on SW 84th Terrace, SW 85th/86th/87th Street, 54th Court is at the end. |
| High School | Coral Gables |
| City | Miami |
| Disclosures | Owner Is Listing Agent |
| Senior Community Y/N | false |
| Zoning Description | 2100 |
| MLS Area | 41 |
| Lot Size Units | Square Feet |
| Lot Size Square Feet | 15600 |
| Carport Y/N | false |
| Listing Terms | Cash,Conventional |
| Spa Features | Heated,In Ground |
| Elementary School | Sunset |
| Year Built Details | Effective Year Built |
| Tax Annual Amount | 14380 |
| Middle/Junior High School | Ponce De Leon |
| Lease Considered Y/N | false |
| Virtual Tour | https://www.dropbox.com/scl/fo/25wpkm8szdn2b788hd3ic/AJyG_XzW9mDWN_IVp_iWkW0?dl=0&e=1&preview=8525SW54thCt.mov&rlkey=60pggvzk8oa51o204l5kak1j9&st=bqx85puf |
| Standard Status | Pending |
| Occupancy Type | Owner |
| Property Sub Type Additional | Single Family Residence |
| PostalCity | Miami |
| Legal Description | SNAPPER CREEK VILLAGE AMD PL PB 65-54 LOT 12 BLK 1 LOT SIZE 130.000 X 120 OR 16742-2996 0495 1 |
Interior Features
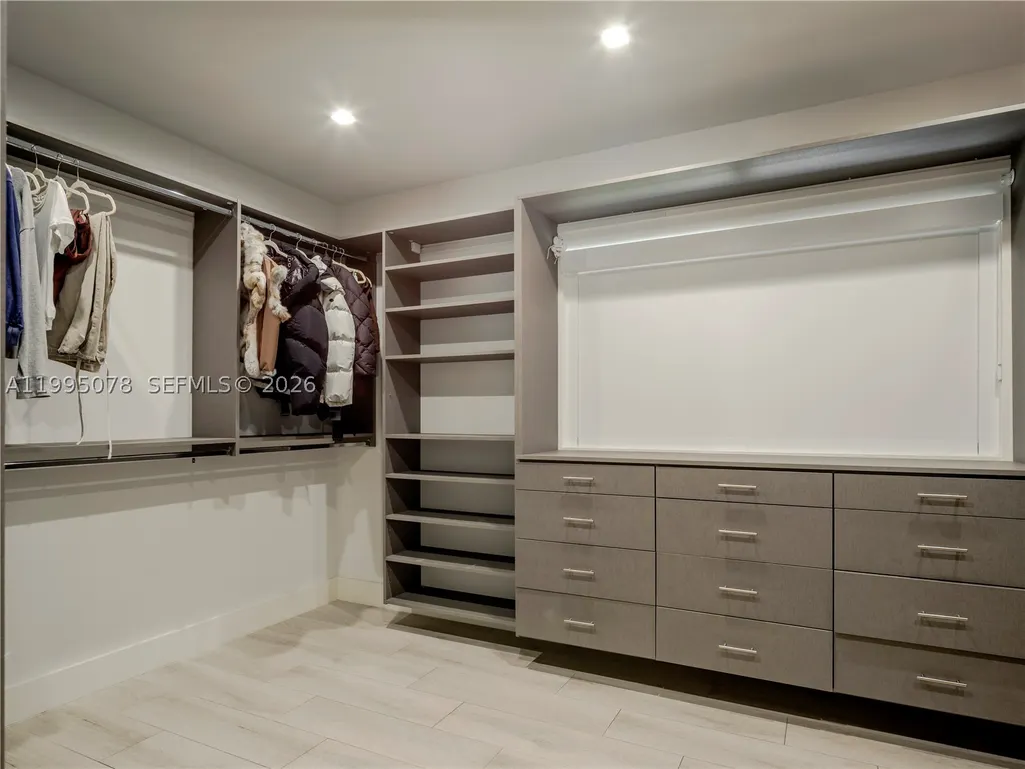
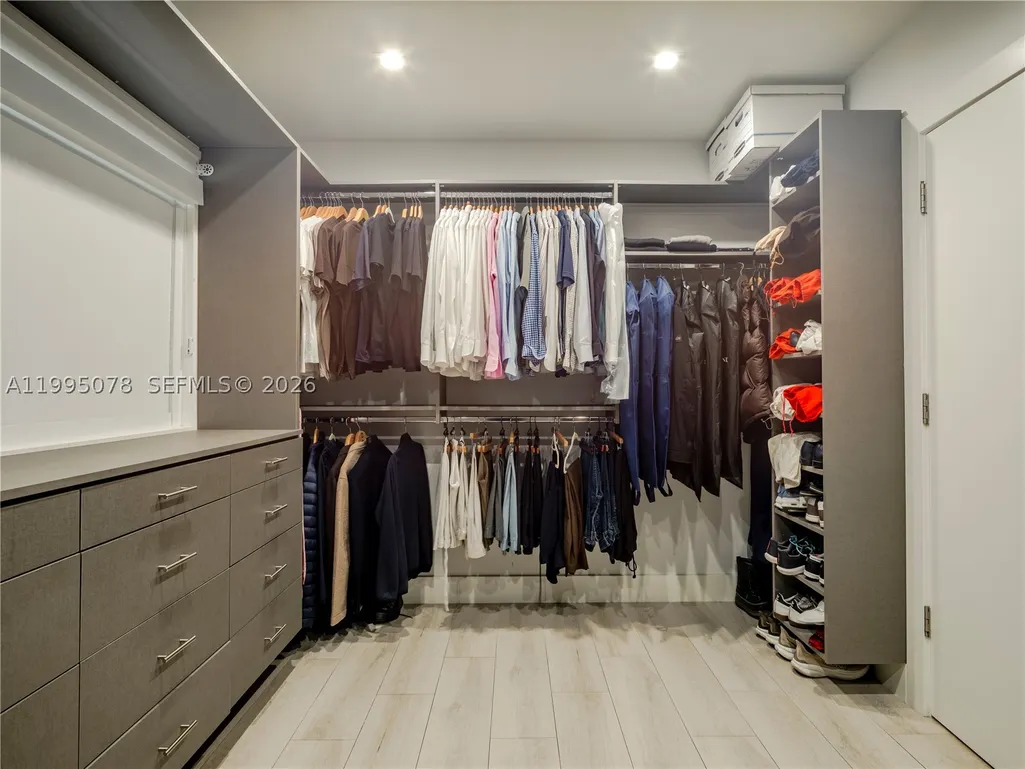
| Interior Amenities | Built-in Features,Bedroom on Main Level,Bathtub,Closet Cabinetry,Dual Sinks,First Floor Entry,Kitchen Island,Living/Dining Room,Custom Mirrors,Separate Shower |
|---|---|
| Flooring | Tile |
| Furnished Y/N | Unfurnished |
| Air Conditioning Y/N | true |
| Heating Y/N | true |
| Window Features | Blinds,Impact Glass |
| Total Bedrooms | 4 |
| LivingAreaSource | Builder |
| Total Baths | 4 |
Exterior Features
| Exterior Amenities | Deck,Fence,Lighting |
|---|---|
| Parking Features | Circular Driveway,Driveway,Parking Pad |
| Lot Features | 1/4 to 1/2 Acre Lot,Sprinkler System |
| Water Source | Public |
| Lot Size Area | 15600 |
| Spa | true |
| Building Area Total | 2460 |
| Private Pool | true |
| Waterfront Y/N | false |
Amenities
- Foreclosure
- Views
- Short Sale
- New Construction
- Adult 55+
- Lease To Own
- No HOA Fees
- Furnished
- Primary On Main
- Air Conditioning
- Seller Finance
- Green
- Fixer Upper
- Horse
- Golf
- Fireplace
- Deck
- Garage
- Basement
- Pool
Property vs Single Family Average in 33143
Price
Taxes
Year Built
 Copyright © MFRMLS.com All information deemed reliable but not guaranteed. All properties are subject to prior sale, change or withdrawal. Neither listing broker(s) or information provider(s) shall be responsible for any typographical errors, misinformation, misprints and shall be held totally harmless. Listing(s) information is provided for consumers personal, non-commercial use and may not be used for any purpose other than to identify prospective properties consumers may be interested in purchasing. Information on this site was last updated Last updated on September 13, 2026 4:37 PM UTC The listing information on this page last changed on Last updated on September 13, 2026 4:37 PM UTCd. The data relating to real estate for sale on this website comes in part from the Internet Data Exchange program of MFR MLS.
All information deemed reliable but not guaranteed. All properties are subject to prior sale, change or withdrawal. Neither listing broker(s) or information provider(s) shall be responsible for any typographical errors, misinformation, misprints and shall be held totally harmless. Listing(s) information is provided for consumers personal, non-commercial use and may not be used for any purpose other than to identify prospective properties consumers may be interested in purchasing.
Updated on September 13, 2026 4:37 PM UTC
Copyright © MFRMLS.com All information deemed reliable but not guaranteed. All properties are subject to prior sale, change or withdrawal. Neither listing broker(s) or information provider(s) shall be responsible for any typographical errors, misinformation, misprints and shall be held totally harmless. Listing(s) information is provided for consumers personal, non-commercial use and may not be used for any purpose other than to identify prospective properties consumers may be interested in purchasing. Information on this site was last updated Last updated on September 13, 2026 4:37 PM UTC The listing information on this page last changed on Last updated on September 13, 2026 4:37 PM UTCd. The data relating to real estate for sale on this website comes in part from the Internet Data Exchange program of MFR MLS.
All information deemed reliable but not guaranteed. All properties are subject to prior sale, change or withdrawal. Neither listing broker(s) or information provider(s) shall be responsible for any typographical errors, misinformation, misprints and shall be held totally harmless. Listing(s) information is provided for consumers personal, non-commercial use and may not be used for any purpose other than to identify prospective properties consumers may be interested in purchasing.
Updated on September 13, 2026 4:37 PM UTC
 Copyright Southeast Florida Multiple Listing Service © 2026. Accuracy of listing information is not guaranteed. Listing information is provided for personal consumer, non-commercial use, solely to identify potential properties for potential purchase. All other use is strictly prohibited, is a violation of the terms of use, and may violate federal and state law.
Data Last Updated: September 13, 2026 5:15 PM UTC
Copyright Southeast Florida Multiple Listing Service © 2026. Accuracy of listing information is not guaranteed. Listing information is provided for personal consumer, non-commercial use, solely to identify potential properties for potential purchase. All other use is strictly prohibited, is a violation of the terms of use, and may violate federal and state law.
Data Last Updated: September 13, 2026 5:15 PM UTC
 © 2026 Greater Alabama MLS. IDX information is provided exclusively for consumers personal, non-commercial use and may not be used for any purpose other than to identify prospective properties consumers may be interested in purchasing. IDX content is not guaranteed accurate by the MLS or LoKation Real Estate - South East Florida. Data last updated: September 13, 2026 5:18 PM UTC
 Listings identified with the FMLS IDX logo come from FMLS and are held by brokerage firms other than the owner of this website. The listing brokerage is identified in any listing details. Information is deemed reliable but is not guaranteed. If you believe any FMLS listing contains material that infringes your copyrighted work please
  Information is deemed to be reliable, but is not guaranteed. © 2026 MLS and FBS. Prepared by Florida Keys MLS, Inc. on September 13, 2026 5:14 PM UTC The information on this sheet has been made available by the MLS and may not be the listing of the provider. The data relating to real estate for sale on this web site comes in part from the Florida Keys MLS, Inc. Information provided is deemed reliable but not guaranteed. All properties are subject to prior sale, change or withdrawal. The information
 All information deemed reliable but not guaranteed. All properties are subject to prior sale, change or withdrawal. Neither listing broker(s) or information provider(s) shall be responsible for any typographical errors, misinformation, misprints and shall be held totally harmless. Listing(s) information is provided for consumer's personal, non-commercial use and may not be used for any purpose other than to identify prospective properties consumers may be interested in purchasing. The data relating
