
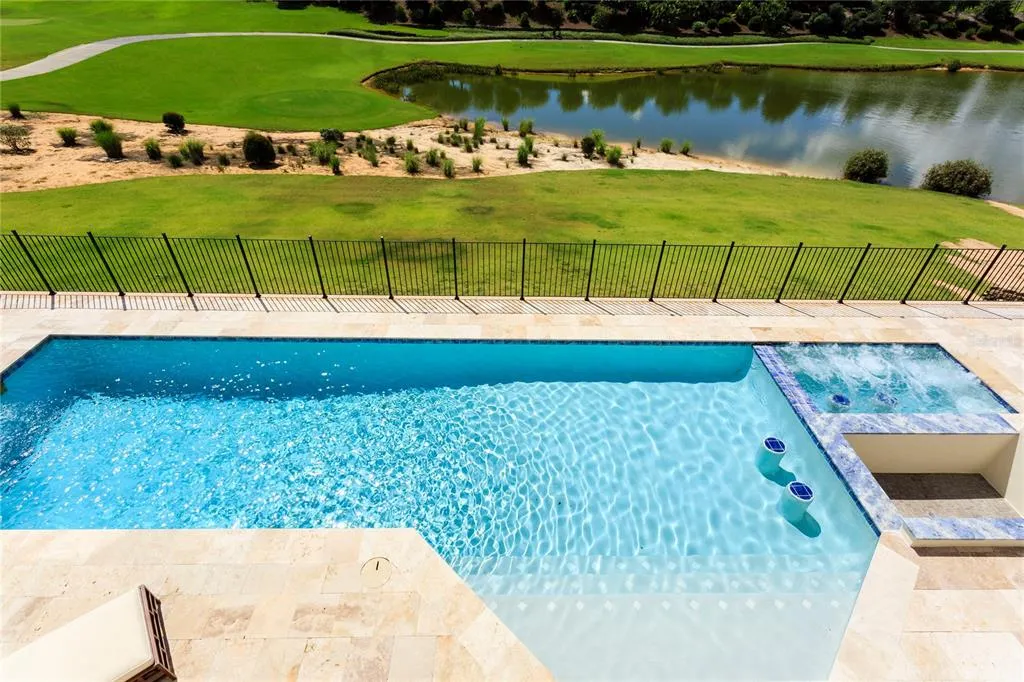
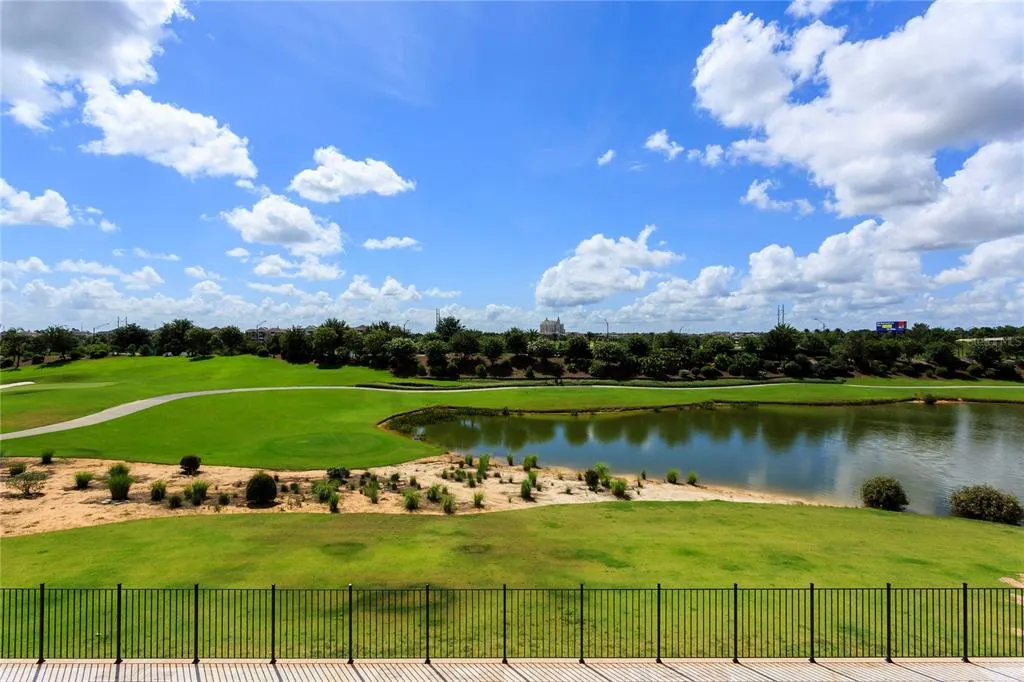
Water Views - Golf Course
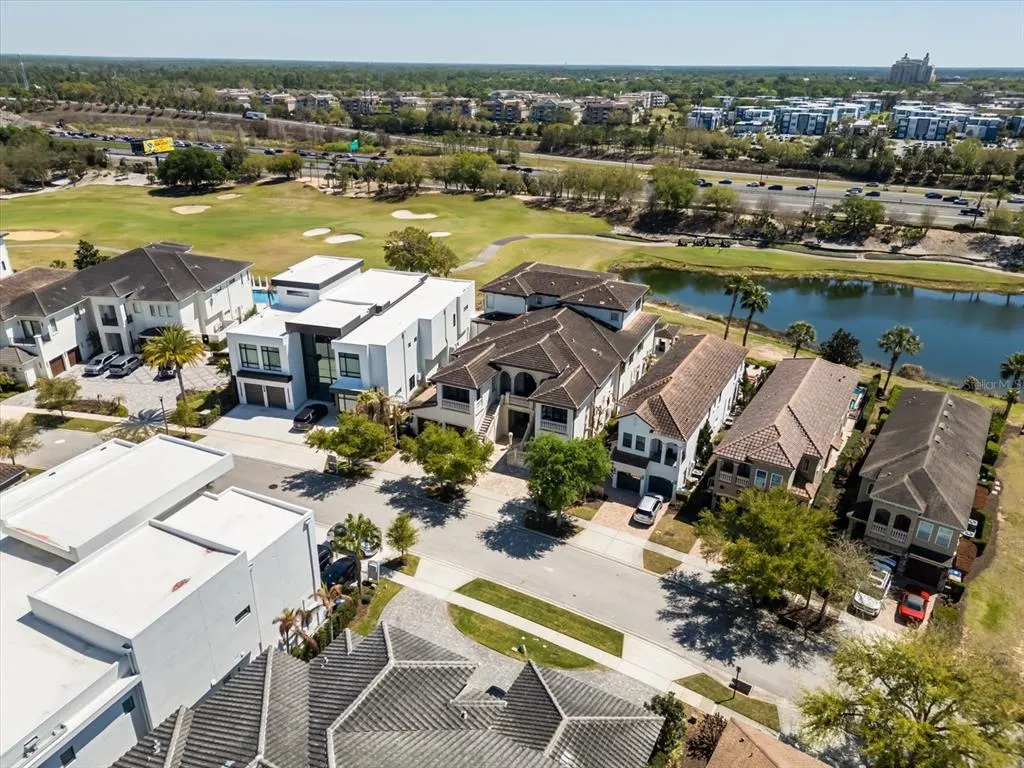
Address
905 Golden Bear Drive, REUNION, FL
Price
$ 7,994,900
Property Attributes
- MLS#S5145780
- TypeSingle Family
- Listing Status Active
- CountyOsceola
- CityREUNION
- AreaKissimmee/Celebration
- NeighborhoodREUNION WEST VLGS NORTH
- Zip34747
- StyleCustom
- Year Built2013
- Taxes$ 58306
- Price$ 7,994,900
- Bedrooms10
- Full Bathrooms11
- Half Bathrooms3
- Sqr Footage14546
- Lot Size0.3 Acres
Data Source:
Stellar MLS
Property Description
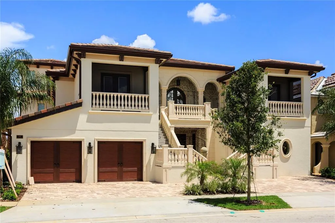
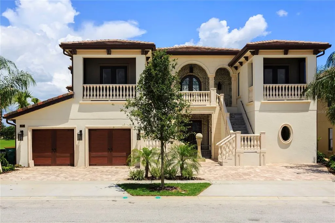
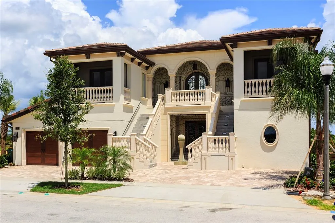
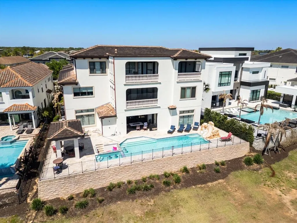
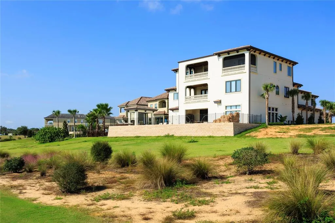
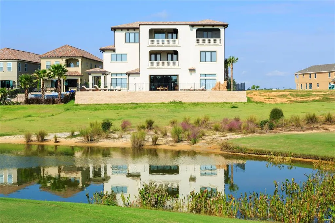
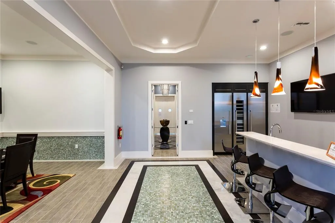
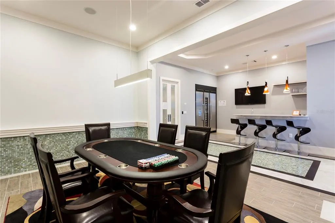
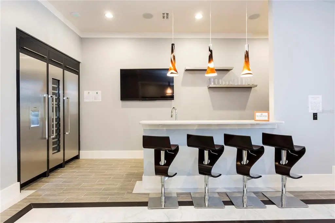
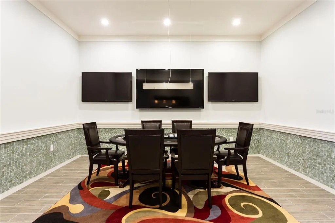
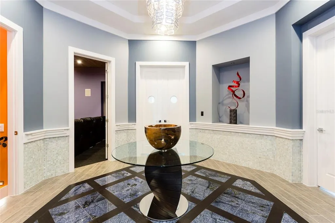
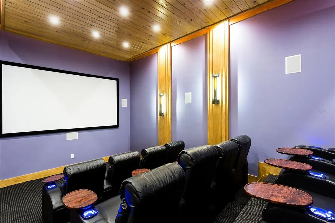
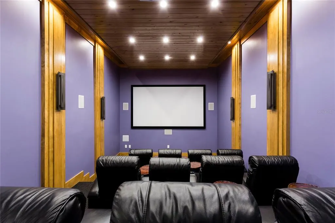
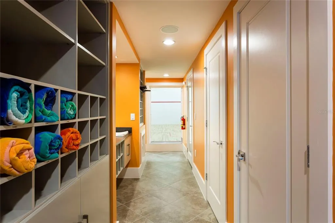
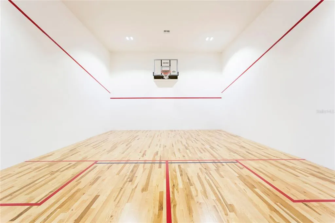
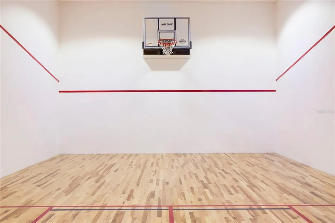
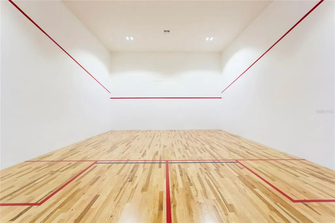
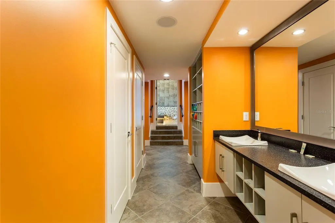
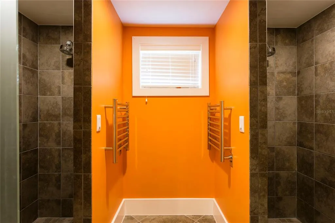
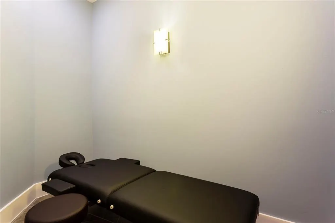
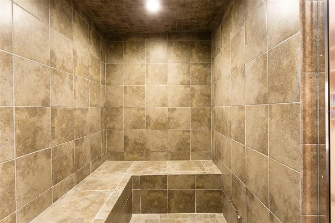
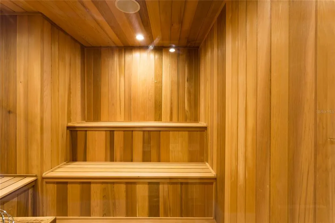
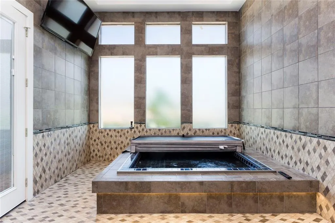
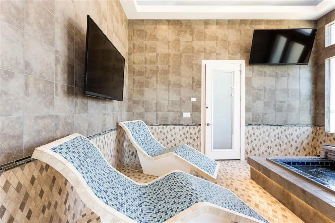
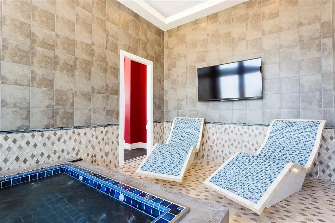
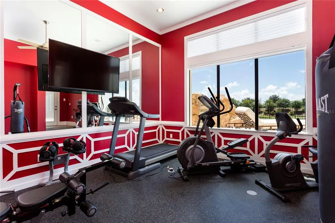
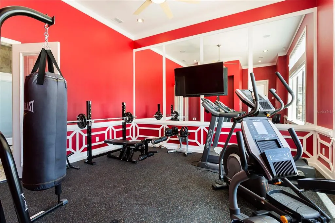
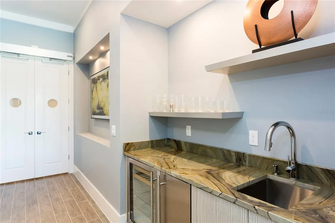
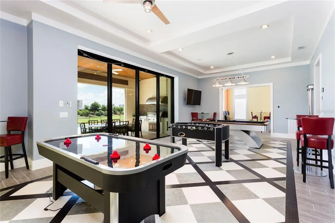
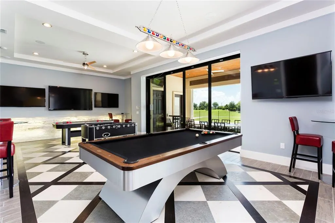
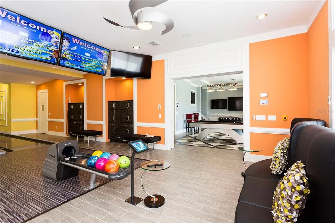
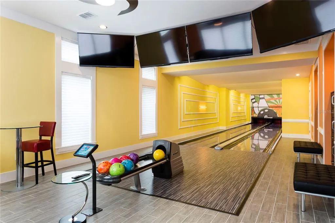
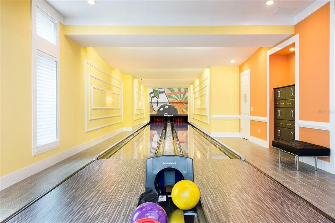
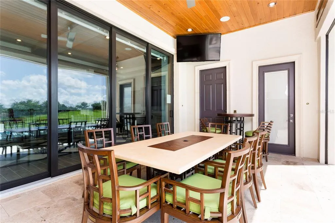
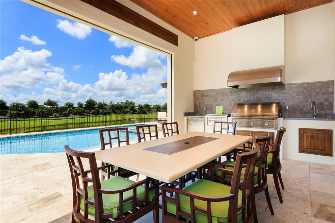
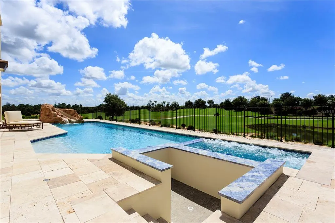
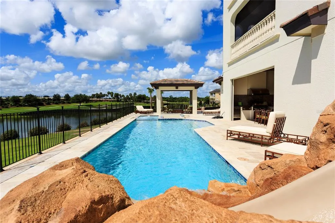
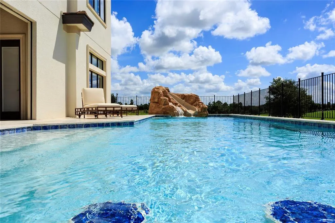
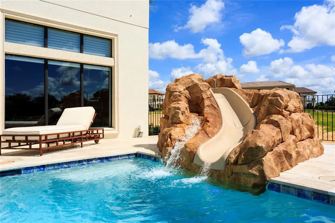
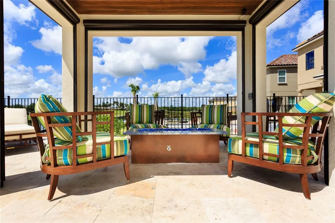
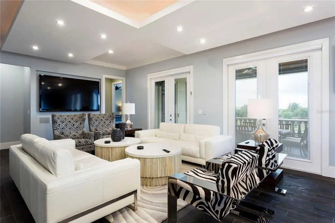
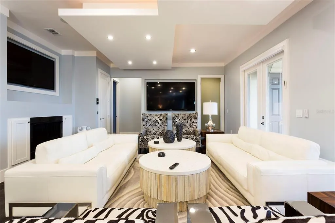
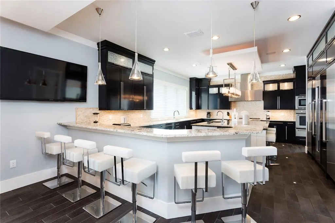
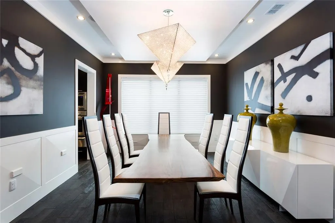
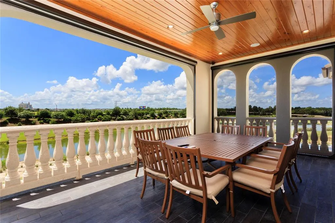
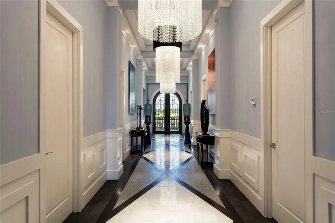
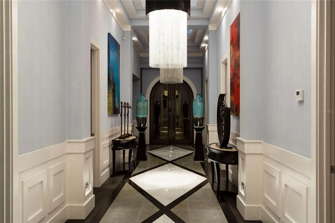
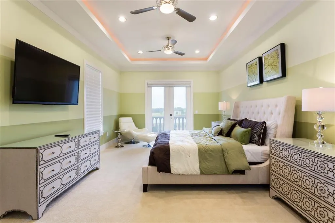
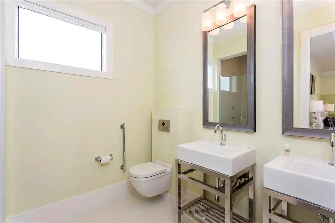
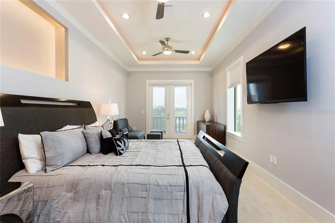
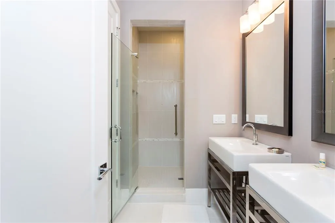
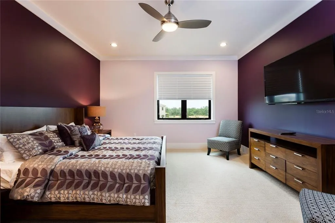
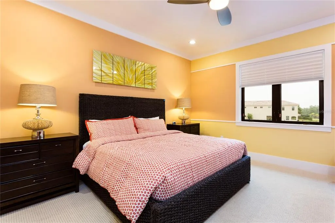
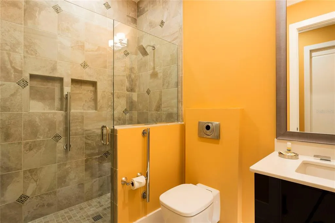
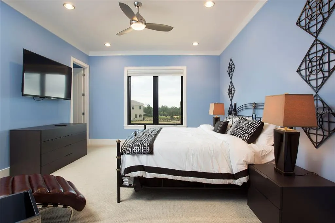
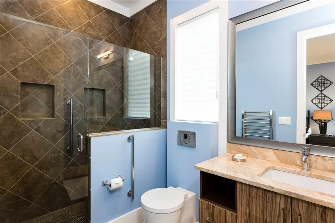
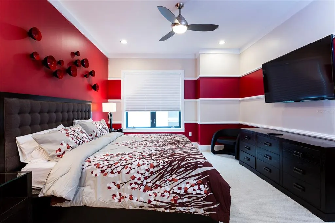
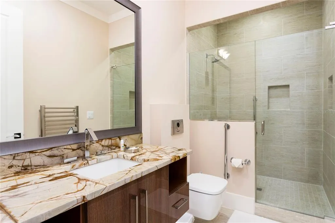
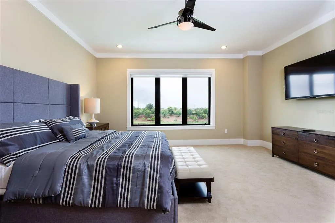
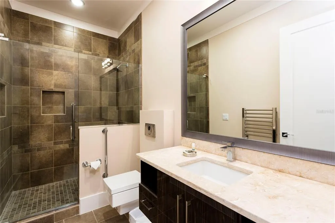
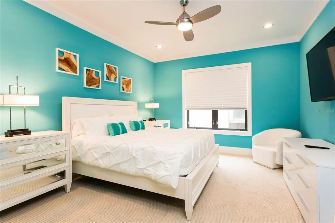
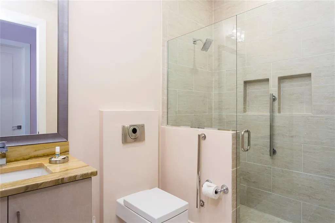
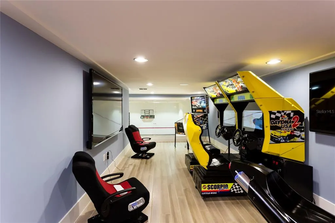
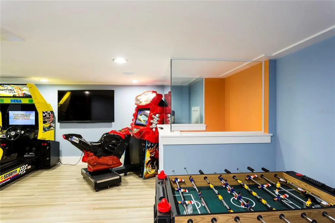
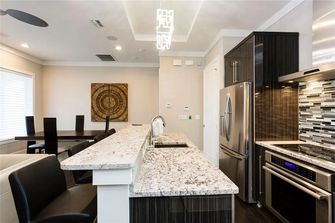
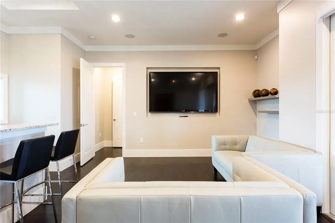
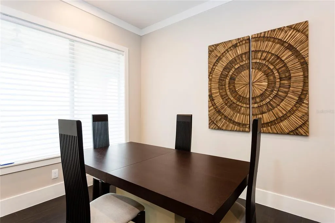
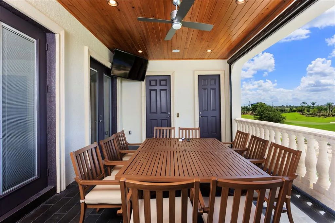
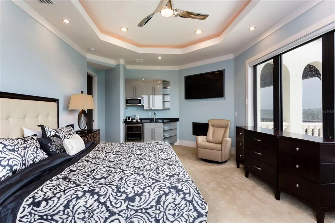
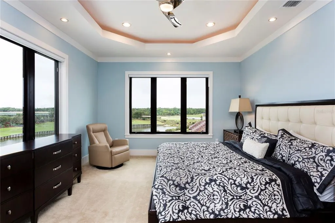
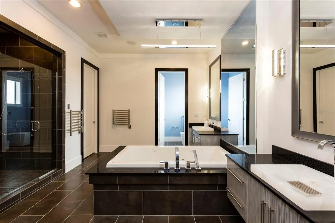
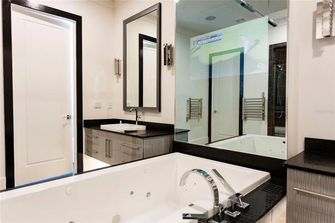
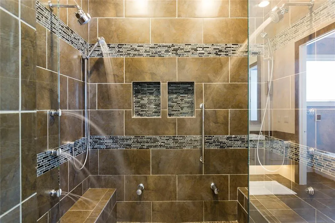
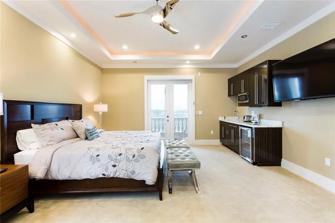
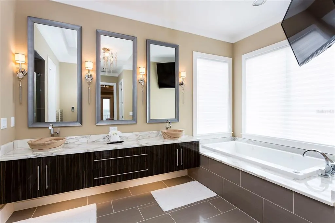
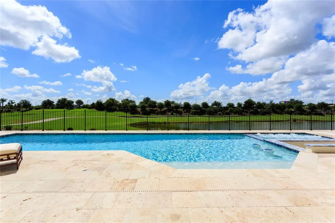
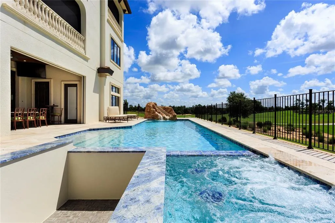
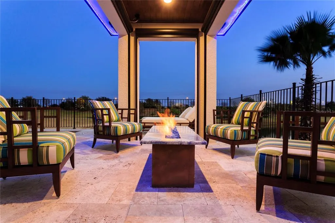
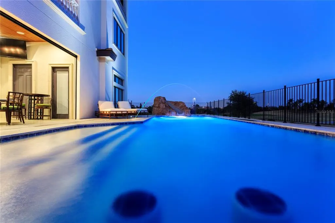
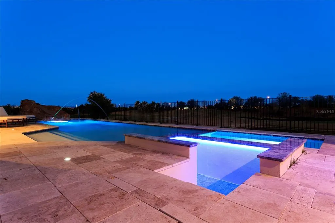

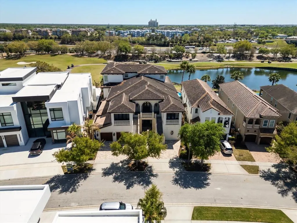
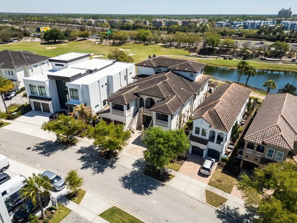
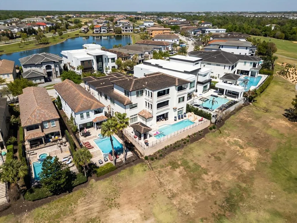
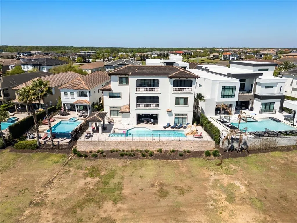
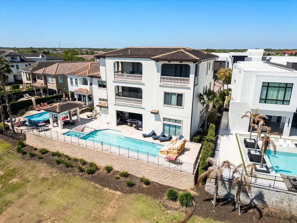
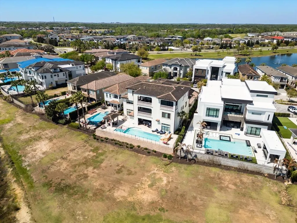
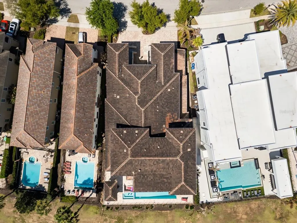
Welcome to the Golden Bear Mansion, an extraordinary 10-bedroom custom estate situated on an oversized double lot in the renowned golf community of Reunion Resort this one-of-a-kind residence offers an unmatched collection of luxury amenities rarely found in a private home. The striking front façade immediately sets the tone, highlighted by dramatic dual travertine staircases that lead to a fully covered balcony with retractable screens—perfect for enjoying the Florida lifestyle year-round. Inside, regal entry doors with Oni signature hands-free automatic operation welcome you into the grand atrium and the first of several spectacular entertaining spaces. This area features a full chef’s kitchen with high-end commercial appliances, custom quartz countertops, marble-inlaid flooring, and a card lounge with multiple televisions. Beyond the main entertaining area, a custom vestibule leads to several remarkable spaces including a private 12-seat movie theater, the main entertainment living room, a two-lane bowling alley, and access to the fully finished lower level. The finished basement offers an incredible collection of wellness and recreation amenities, including a private massage room, a full indoor basketball court with a retractable hoop that converts the space into a squash court, locker facilities with his-and-hers showers, a sauna, and a steam room. The wellness experience continues with an indoor spa featuring a hot tub and heated lounge chairs, as well as a fully equipped private fitness center. On the second level, the formal living room flows seamlessly into a stunning custom kitchen anchored by a massive single-slab quartz island. A grand hallway showcases tray ceilings, marble inlaid floors, dramatic chandeliers, and elegant architectural details throughout. This floor also hosts beautifully designed guest suites, each uniquely styled with tray ceilings, private en-suite bathrooms, custom showers, and thoughtful luxury touches such as heated towel racks. The third level functions perfectly as a private multi-generational suite, complete with its own kitchen, living room, and two expansive primary suites. Each suite features spa-inspired bathrooms, including one with a steam shower and another with a Jacuzzi tub with a hidden television. Outside, the resort-style pool area overlooks the renowned Jack Nicklaus Signature Golf Course at Reunion Resort and is designed for ultimate relaxation and entertainment. Enjoy an oversized pool with a waterslide and built-in spa, travertine decking, a custom swim-up bar, and a pavilion with retractable screens and a fire pit—perfect for entertaining in style. This exceptional estate offers far more than words can capture. Experience the Golden Bear Mansion in person and discover one of the most remarkable luxury homes in Central Florida.
| Elementary School | Middle School | High School |
|---|---|---|
| Celebration K-8 Elementary School | Celebration K-8 Middle School | Celebration High High School |
| Price History | |
|---|---|
| 3/27/2026 | Listed $7,995,000 |
| 8/10/2026 | Listed $7,994,900 |
General Features
| Sewer | Public Sewer |
|---|---|
| Heating | Central |
| Cooling | Central Air |
| Utilities | Cable Connected,Electricity Connected,Natural Gas Connected,Phone Available,Sewer Connected,Street Lights,Underground Utilities,Water Connected |
| Possession | Close Of Escrow |
| Roof | Tile |
| Appliances | Bar Fridge,Built-In Oven,Cooktop,Dishwasher,Disposal,Dryer,Exhaust Fan,Gas Water Heater,Microwave,Range,Range Hood,Refrigerator,Washer,Wine Refrigerator |
| Zoning | OPUD |
| HOA Fee | 618 |
| Garage Spaces | 2 |
| Association Fee Includes | 24-Hour Guard,Cable TV,Community Pool,Internet,Maintenance Grounds,Recreational Facilities,Security |
| Patio/Porch Features | Front Porch,Rear Porch,Screened |
| Architectural Style | Custom |
| Pool Features | Gunite,Heated,In Ground,Lighting |
| Security Features | Gated Community,Smoke Detector(s) |
| Construction Materials | Block,Stucco |
| Pets Allowed | Yes |
| Year Built | 2013 |
| View | Golf Course |
| Levels | Three Or More |
| Property Subtype | Single Family Residence |
| Tax Year | 2025 |
| Ownership | Fee Simple |
| Community Features | Clubhouse,Dog Park,Fitness Center,Gated Community - Guard,Golf Carts OK,Golf,Park,Playground,Pool,Restaurant,Sidewalks |
| Assoc Fee Paid Per | Monthly |
| County | Osceola |
| New Construction | false |
| Property Type | Residential |
| Association Amenities | Clubhouse,Fitness Center,Gated,Golf Course,Optional Additional Fees,Playground,Pool,Recreation Facilities,Security,Spa/Hot Tub,Tennis Court(s) |
| Attached Garage | true |
| Subdivision Name | REUNION WEST VLGS NORTH |
| Facing Direction | West |
| Garage Y/N | true |
| Other Structures | Other |
| Total Rooms | 14 |
| Full Baths | 11 |
| Status | Active |
| Directions | From Osceola Polk Line Rd turn left onto Reunion Blvd, continue through the guard gate, and continue straight to the round about, take the second exit on the round about and continue straight on Tradition Blvd. Turn right on to Golden Bear Dr, 905 Golden Bear Dr will be on your right. |
| High School | Celebration High |
| City | REUNION |
| Association Name | Artemis Lifestyles / John Kingsley |
| Senior Community Y/N | false |
| MLS Area | 34747 - Kissimmee/Celebration |
| Lot Size Units | Square Feet |
| Lot Size Square Feet | 13068 |
| Carport Y/N | false |
| Listing Terms | Cash,Conventional,Other |
| Spa Features | Heated,In Ground |
| Elementary School | Celebration K-8 |
| Land Lease Y/N | false |
| Tax Annual Amount | 58306 |
| Middle/Junior High School | Celebration K-8 |
| Additional Parcels Y/N | false |
| Lease Considered Y/N | true |
| Virtual Tour | https://youtu.be/Paca29wTmQU |
| Building Area Units | Square Feet |
| Living Area Units | Square Feet |
| Standard Status | Active |
| Occupancy Type | Vacant |
| TaxOtherAnnualAssessmentAmount | 5361 |
| Tax Lot | 216 |
| Legal Description | REUNION WEST VILLAGES NORTH PB 16 PGS 23-31 LOTS 216 & 217 27-25-27 |
| Water View | Pond |
| Minimum Lease | 1-7 Days |
| Water Access Y/N | false |
| Monthly HOA Amount | 618 |
| Water View Y/N | true |
| Flood Zone Code | X |
| In Law Suite YN | true |
| In Law Suite Description | 2+ Bathrooms,2+ Bedrooms,Attached,Kitchen,No Private Entrance |
| Flood Zone Code X | Yes |
Interior Features
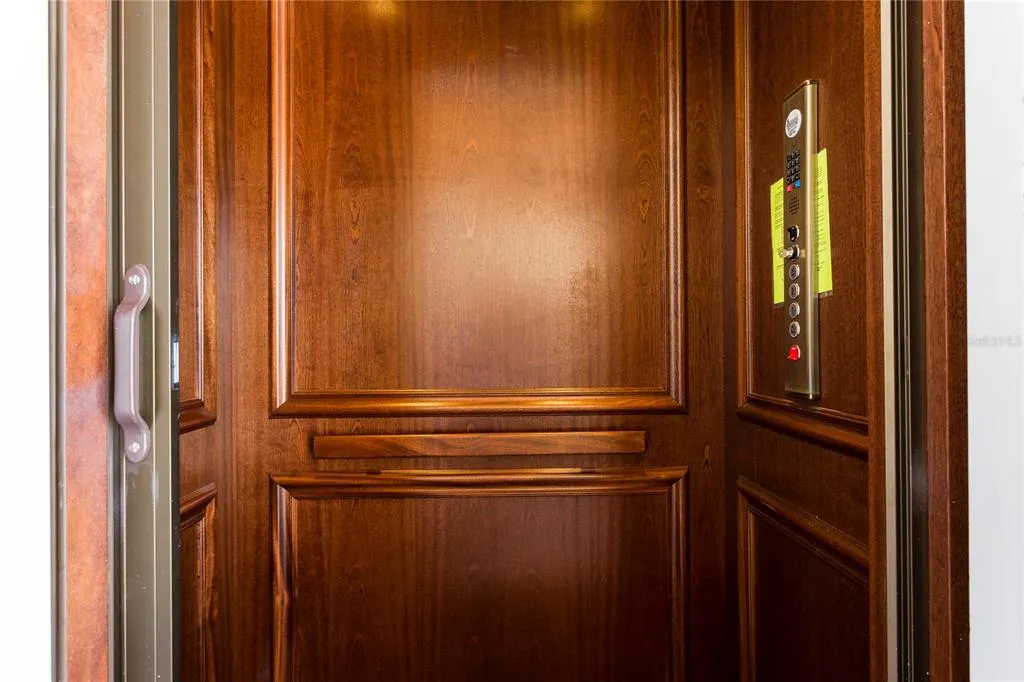
| Interior Amenities | Ceiling Fan(s),Elevator,High Ceilings,Open Floorplan,Split Bedroom,Stone Counters,Walk-In Closet(s) |
|---|---|
| Basement | Finished,Full |
| Flooring | Marble |
| Furnished Y/N | Furnished |
| Fireplace Features | Decorative |
| Air Conditioning Y/N | true |
| Heating Y/N | true |
| Fireplace Y/N | true |
| Half Baths | 3 |
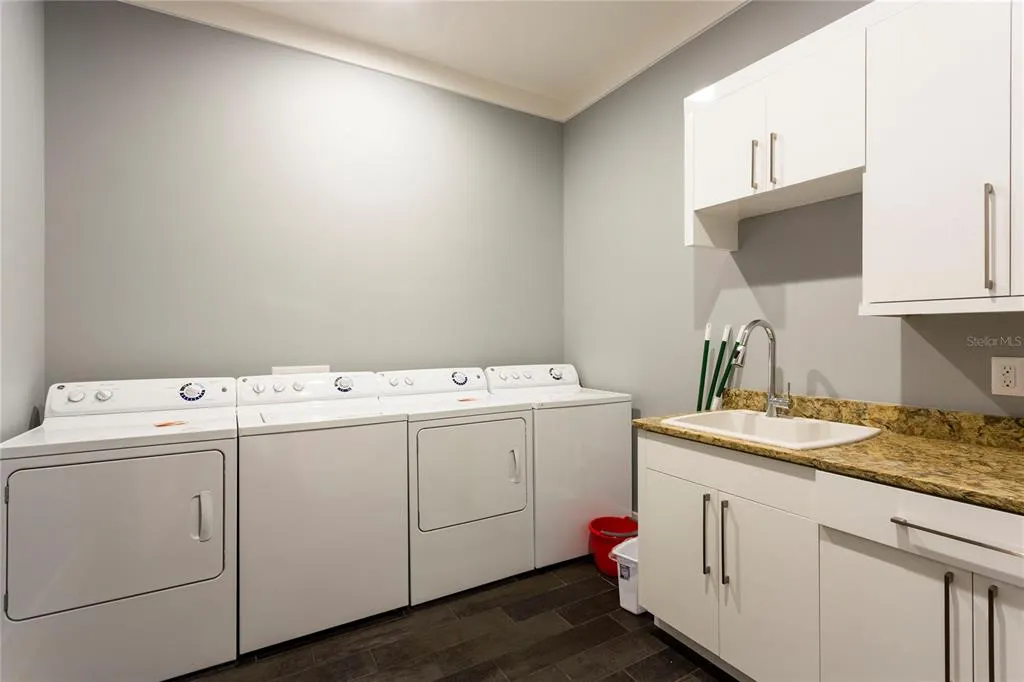
| Laundry Features | Inside,Laundry Room |
| Total Bedrooms | 10 |
| LivingAreaSource | Public Records |
| Total Baths | 14 |
Exterior Features
| Exterior Amenities | Balcony,Fire Pit,Outdoor Shower,Sidewalk,Sliding Doors |
|---|---|
| Vegetation | Mature Landscaping |
| Fencing | Fenced |
| Lot Features | On Golf Course,Oversized Lot |
| Water Source | Public |
| Lot Size Area | 13068 |
| Foundation Details | Slab |
| Spa | true |
| Building Area Total | 15993 |
| Lot Size Acres | 0.3 |
| Road Surface Type | Asphalt,Paved |
| Private Pool | true |
| Waterfront Y/N | false |
| Covered Spaces | 2 |
Amenities
- Foreclosure
- Views
- Short Sale
- New Construction
- Adult 55+
- Lease To Own
- No HOA Fees
- Furnished
- Primary On Main
- Air Conditioning
- Seller Finance
- Green
- Fixer Upper
- Horse
- Golf
- Fireplace
- Deck
- Garage
- Basement
- Pool
Property vs Single Family Average in 34747
Price
Taxes
Year Built
 Copyright © MFRMLS.com All information deemed reliable but not guaranteed. All properties are subject to prior sale, change or withdrawal. Neither listing broker(s) or information provider(s) shall be responsible for any typographical errors, misinformation, misprints and shall be held totally harmless. Listing(s) information is provided for consumers personal, non-commercial use and may not be used for any purpose other than to identify prospective properties consumers may be interested in purchasing. Information on this site was last updated Last updated on September 12, 2026 4:23 PM UTC The listing information on this page last changed on Last updated on September 12, 2026 4:23 PM UTCd. The data relating to real estate for sale on this website comes in part from the Internet Data Exchange program of MFR MLS.
All information deemed reliable but not guaranteed. All properties are subject to prior sale, change or withdrawal. Neither listing broker(s) or information provider(s) shall be responsible for any typographical errors, misinformation, misprints and shall be held totally harmless. Listing(s) information is provided for consumers personal, non-commercial use and may not be used for any purpose other than to identify prospective properties consumers may be interested in purchasing.
Updated on September 12, 2026 4:23 PM UTC
Copyright © MFRMLS.com All information deemed reliable but not guaranteed. All properties are subject to prior sale, change or withdrawal. Neither listing broker(s) or information provider(s) shall be responsible for any typographical errors, misinformation, misprints and shall be held totally harmless. Listing(s) information is provided for consumers personal, non-commercial use and may not be used for any purpose other than to identify prospective properties consumers may be interested in purchasing. Information on this site was last updated Last updated on September 12, 2026 4:23 PM UTC The listing information on this page last changed on Last updated on September 12, 2026 4:23 PM UTCd. The data relating to real estate for sale on this website comes in part from the Internet Data Exchange program of MFR MLS.
All information deemed reliable but not guaranteed. All properties are subject to prior sale, change or withdrawal. Neither listing broker(s) or information provider(s) shall be responsible for any typographical errors, misinformation, misprints and shall be held totally harmless. Listing(s) information is provided for consumers personal, non-commercial use and may not be used for any purpose other than to identify prospective properties consumers may be interested in purchasing.
Updated on September 12, 2026 4:23 PM UTC
 Copyright Southeast Florida Multiple Listing Service © 2026. Accuracy of listing information is not guaranteed. Listing information is provided for personal consumer, non-commercial use, solely to identify potential properties for potential purchase. All other use is strictly prohibited, is a violation of the terms of use, and may violate federal and state law.
Data Last Updated: September 12, 2026 5:13 PM UTC
Copyright Southeast Florida Multiple Listing Service © 2026. Accuracy of listing information is not guaranteed. Listing information is provided for personal consumer, non-commercial use, solely to identify potential properties for potential purchase. All other use is strictly prohibited, is a violation of the terms of use, and may violate federal and state law.
Data Last Updated: September 12, 2026 5:13 PM UTC
 © 2026 Greater Alabama MLS. IDX information is provided exclusively for consumers personal, non-commercial use and may not be used for any purpose other than to identify prospective properties consumers may be interested in purchasing. IDX content is not guaranteed accurate by the MLS or LoKation Real Estate - South East Florida. Data last updated: September 12, 2026 5:09 PM UTC
 Listings identified with the FMLS IDX logo come from FMLS and are held by brokerage firms other than the owner of this website. The listing brokerage is identified in any listing details. Information is deemed reliable but is not guaranteed. If you believe any FMLS listing contains material that infringes your copyrighted work please
  Information is deemed to be reliable, but is not guaranteed. © 2026 MLS and FBS. Prepared by Florida Keys MLS, Inc. on September 12, 2026 5:03 PM UTC The information on this sheet has been made available by the MLS and may not be the listing of the provider. The data relating to real estate for sale on this web site comes in part from the Florida Keys MLS, Inc. Information provided is deemed reliable but not guaranteed. All properties are subject to prior sale, change or withdrawal. The information
 All information deemed reliable but not guaranteed. All properties are subject to prior sale, change or withdrawal. Neither listing broker(s) or information provider(s) shall be responsible for any typographical errors, misinformation, misprints and shall be held totally harmless. Listing(s) information is provided for consumer's personal, non-commercial use and may not be used for any purpose other than to identify prospective properties consumers may be interested in purchasing. The data relating
