

Address
3463 Forest Ridge Lane, KISSIMMEE, FL
Price
$ 585,000
Property Attributes
- MLS#O6407190
- TypeSingle Family
- Listing Status Pending
- CountyOsceola
- CityKISSIMMEE
- AreaKissimmee (Downtown East)
- NeighborhoodCRESTWOOD PH 2
- Zip34741
- StyleSingle Family Residence
- Year Built2003
- Taxes$ 8939
- Price$ 585,000
- Bedrooms4
- Full Bathrooms3
- Half Bathrooms1
- Sqr Footage3807
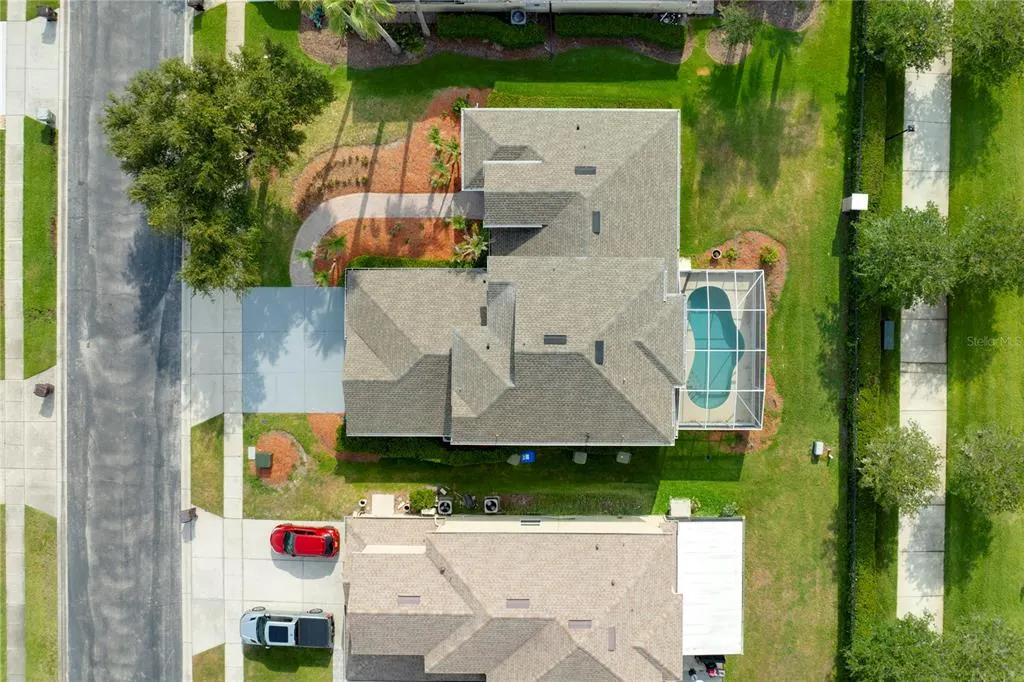
- Lot Size0.22 Acres
Data Source:
Stellar MLS
Property Description
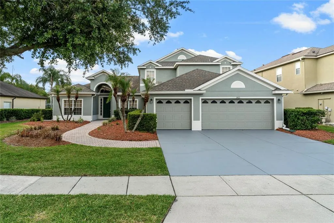
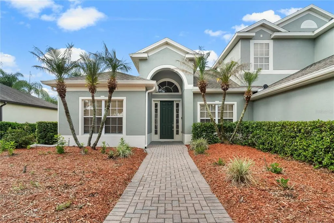
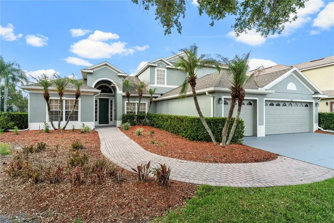
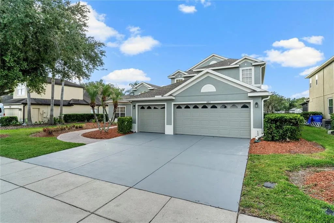
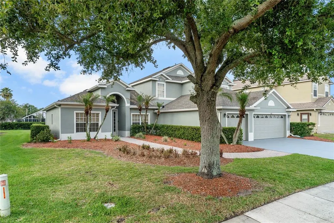
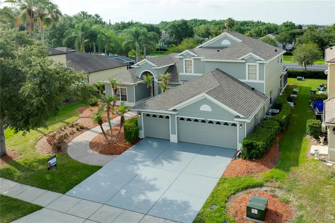
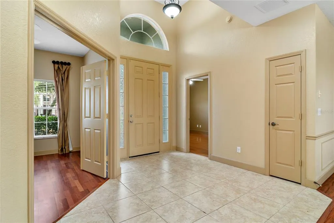
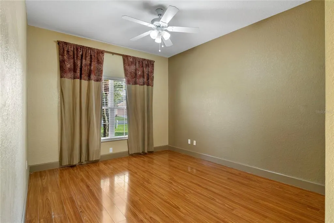
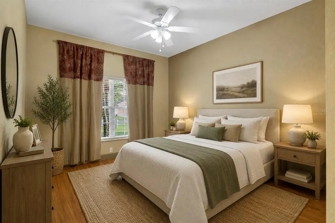
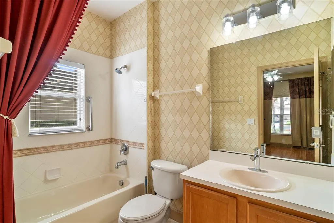
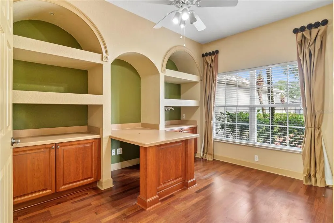
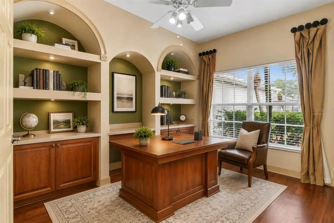
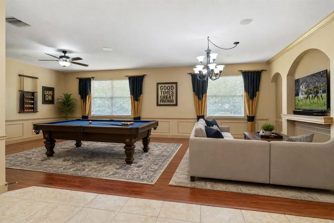
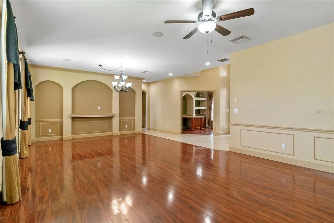
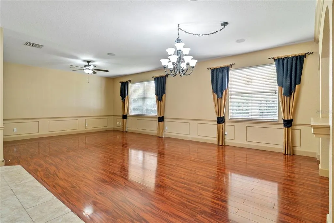
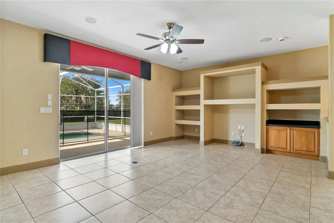
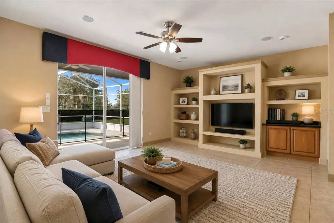
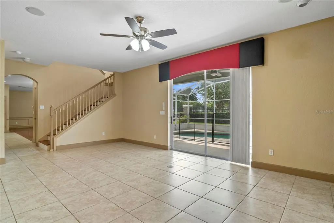
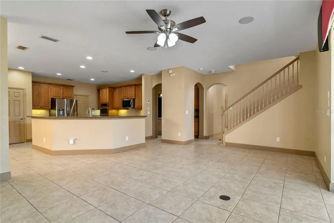
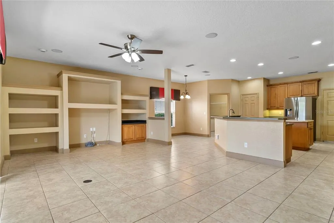
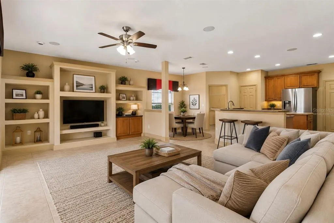
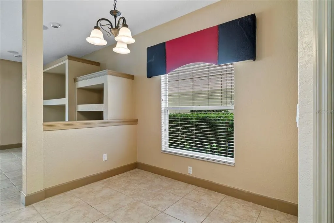
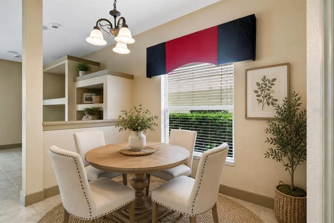
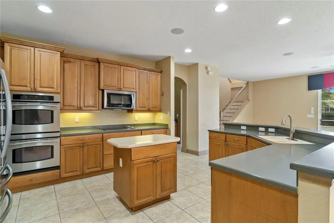
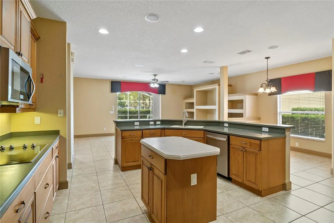
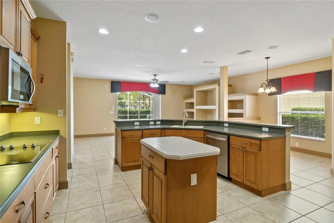
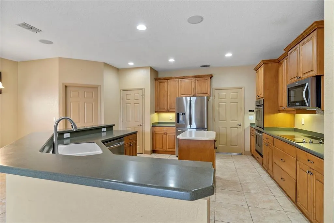
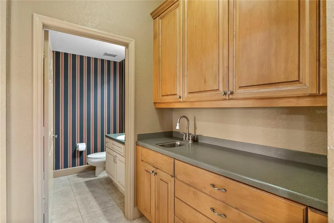
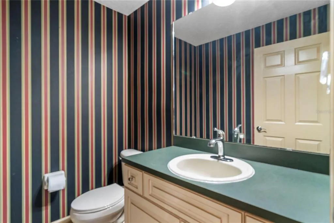
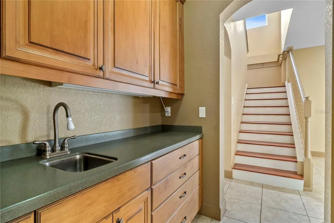
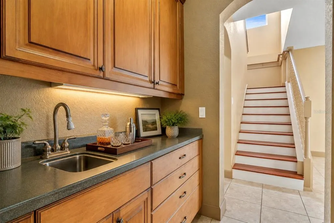
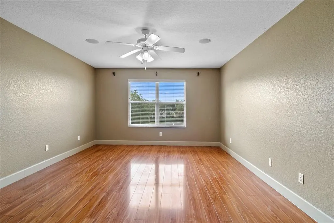
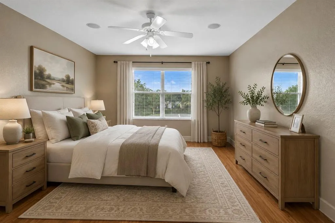
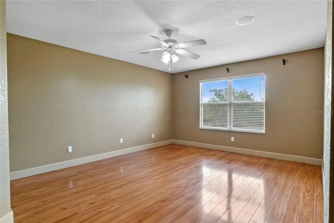
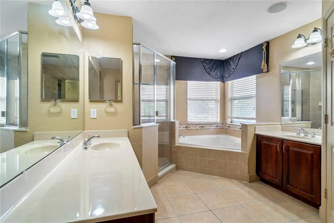
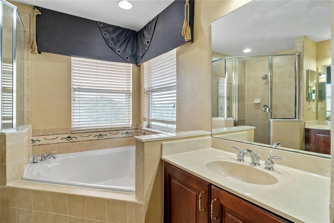
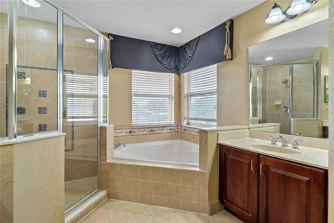
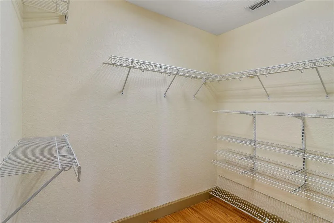
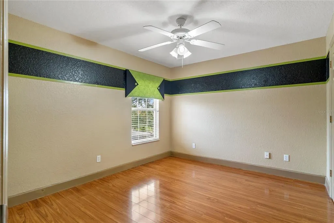
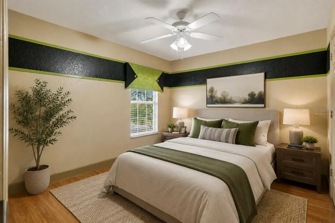
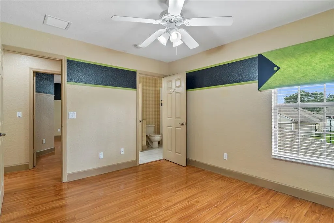
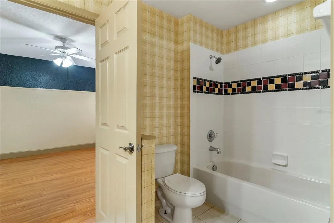
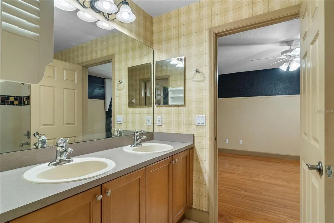
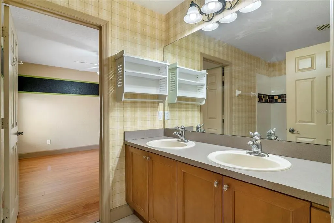
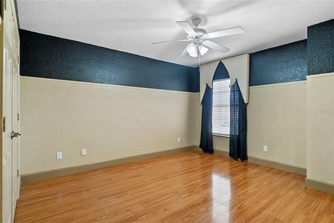
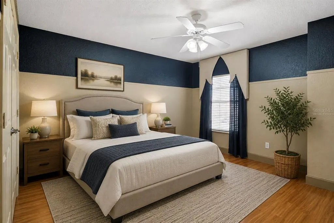
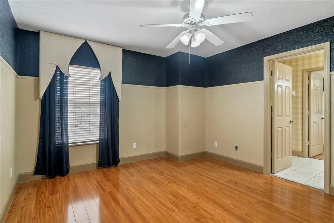
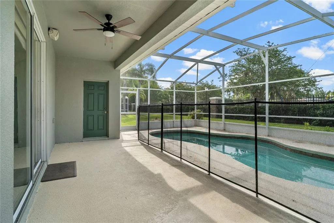
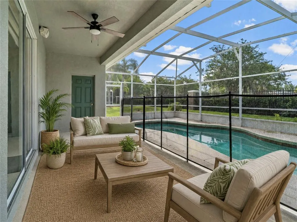
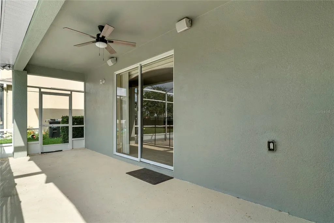
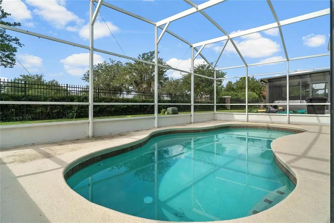
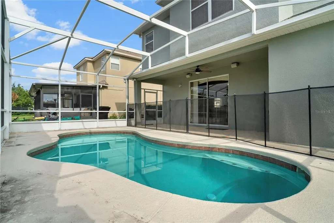
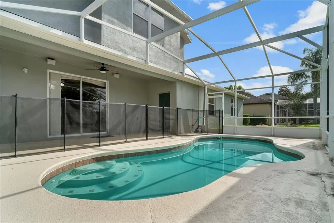
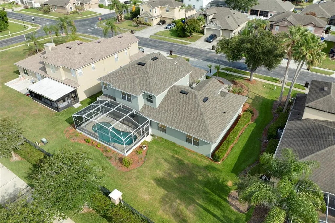
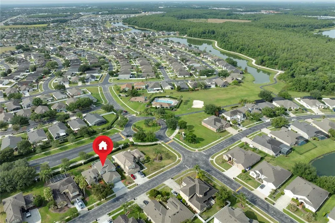
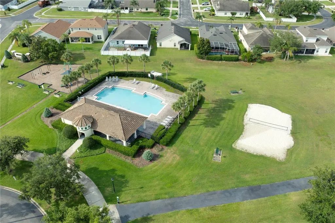
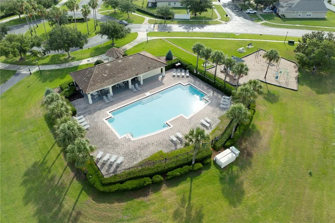
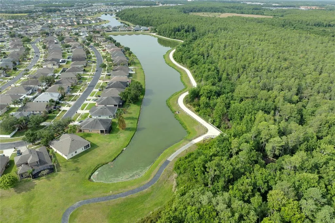
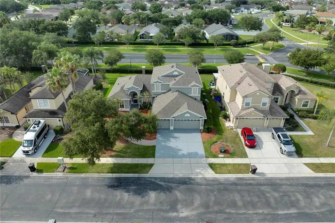
Virtually Staged. Seller willing to contribute up to $15,000 to buyer! This beautifully maintained 4 bedroom, 3.5 bath home with a designated office and 3 car garage offers more than 3,800 square feet of spacious living, combining comfort, functionality, and an outstanding Central Florida location. Designed for both everyday living and entertaining, the home features an open and inviting floor plan with expansive living and dining areas, a spacious family room filled with natural light, and a well-appointed kitchen, a center island, pantry, and abundant counter space. The screened private pool creates the perfect outdoor retreat for relaxing, entertaining, and enjoying Florida's year-round sunshine. The flexible layout includes a first-floor office or den and a private guest suite with its own full bath, making it ideal for visitors or multi-generational living. Upstairs, the spacious primary suite is joined by two additional bedrooms, offering privacy and a functional layout for family or guests. The home is conveniently located near the community pool and playground, providing easy access to neighborhood amenities. Major updates provide added value and peace of mind, including a new roof installed in 2021, two HVAC systems that are less than three years old, a newer water heater, and a newer pool pump and regular maintenance to keep the home in great shape! Ideally situated near The Loop shopping and dining district, Walt Disney World Resort, Universal Orlando Resort, SeaWorld Orlando, Orlando International Airport, major highways, medical facilities, golf courses, and top-rated attractions, this home offers an exceptional combination of space, location, and value. If you have been searching for a move-in ready pool home in a gated community with generous square footage, modern updates, and an unbeatable location, this is an opportunity you do not want to miss.
| Elementary School | Middle School | High School |
|---|---|---|
| Floral Ridge Elementary Elementary School | Kissimmee Middle Middle School | Osceola High School High School |
| Price History | |
|---|---|
| 5/12/2026 | Listed $600,000 |
| 7/11/2026 | 1$595,000 |
| 7/29/2026 | 2$585,000 |
General Features
| Sewer | Public Sewer |
|---|---|
| Heating | Central,Electric |
| Cooling | Central Air |
| Utilities | Public |
| Roof | Shingle |
| Appliances | Built-In Oven,Cooktop,Dishwasher,Microwave,Range,Refrigerator |
| Zoning | KRPU |
| HOA Fee | 240 |
| Garage Spaces | 3 |
| Patio/Porch Features | Covered,Rear Porch,Screened |
| Pool Features | Child Safety Fence,Gunite,In Ground,Screen Enclosure |
| Security Features | Gated Community,Security Lights,Smoke Detector(s) |
| Construction Materials | Block,Stucco |
| Pets Allowed | Yes |
| Year Built | 2003 |
| Levels | Two |
| Property Subtype | Single Family Residence |
| Tax Year | 2025 |
| Ownership | Fee Simple |
| Community Features | Gated Community - No Guard,Playground,Pool |
| Assoc Fee Paid Per | Quarterly |
| County | Osceola |
| New Construction | false |
| Property Type | Residential |
| Attached Garage | true |
| Subdivision Name | CRESTWOOD PH 2 |
| Facing Direction | North |
| Garage Y/N | true |
| Other Structures | Storage |
| Total Rooms | 9 |
| Full Baths | 3 |
| Status | Pending |
| Directions | From the Florida Turnpike, take the nearest exit for Osceola Parkway or US-192, then head south toward the coDDnunity area in Kissimmee for convenient access to 3463 Forest Ridge Ln. |
| High School | Osceola High School |
| City | KISSIMMEE |
| Association Name | Towers Property Management |
| Senior Community Y/N | false |
| MLS Area | 34741 - Kissimmee (Downtown East) |
| Lot Size Units | Square Feet |
| Lot Size Square Feet | 9365 |
| Carport Y/N | false |
| Listing Terms | Cash,Conventional,FHA,VA Loan |
| Elementary School | Floral Ridge Elementary |
| Land Lease Y/N | false |
| Tax Annual Amount | 8939 |
| Middle/Junior High School | Kissimmee Middle |
| Additional Parcels Y/N | false |
| Lease Considered Y/N | true |
| Virtual Tour | https://www.zillow.com/view-imx/741b36c4-3c73-49a9-826b-13e22262e32a?wl=true&setAttribution=mls&initialViewType=pano |
| Building Area Units | Square Feet |
| Living Area Units | Square Feet |
| Standard Status | Pending |
| Occupancy Type | Vacant |
| Tax Lot | 2 |
| Legal Description | CRESTWOOD PHASE 2 PB 14 PGS 45-46 LOT 2 |
| Minimum Lease | 8-12 Months |
| Water Access Y/N | false |
| Monthly HOA Amount | 80 |
| Additional Rooms | Den/Library/Office,Family Room |
| Water View Y/N | false |
| Flood Zone Code | X |
| In Law Suite YN | false |
| Flood Zone Code X | Yes |
Interior Features
| Interior Amenities | Built-in Features,Ceiling Fan(s),Kitchen/Family Room Combo,Living Room/Dining Room Combo,Solid Surface Counters,Thermostat,Walk-In Closet(s) |
|---|---|
| Flooring | Ceramic Tile,Engineered Hardwood,Laminate |
| Furnished Y/N | Unfurnished |
| Air Conditioning Y/N | true |
| Heating Y/N | true |
| Fireplace Y/N | false |
| Half Baths | 1 |
| Laundry Features | Laundry Room |
| Total Bedrooms | 4 |
| LivingAreaSource | Public Records |
| Total Baths | 4 |
Exterior Features
| Exterior Amenities | Irrigation System,Playground,Sidewalk,Sliding Doors |
|---|---|
| Vegetation | Mature Landscaping |
| Parking Features | Driveway,Garage Door Opener |
| Lot Features | Landscaped,Sidewalk |
| Water Source | Public |
| Lot Size Area | 9365 |
| Foundation Details | Slab |
| Spa | false |
| Building Area Total | 4011 |
| Lot Size Acres | 0.22 |
| Road Surface Type | Asphalt |
| Private Pool | true |
| Waterfront Y/N | false |
| Covered Spaces | 3 |
Amenities
- Foreclosure
- Views
- Short Sale
- New Construction
- Adult 55+
- Lease To Own
- No HOA Fees
- Furnished
- Primary On Main
- Air Conditioning
- Seller Finance
- Green
- Fixer Upper
- Horse
- Golf
- Fireplace
- Deck
- Garage
- Basement
- Pool
Property vs Single Family Average in 34741
Price
Taxes
Year Built
 Copyright © MFRMLS.com All information deemed reliable but not guaranteed. All properties are subject to prior sale, change or withdrawal. Neither listing broker(s) or information provider(s) shall be responsible for any typographical errors, misinformation, misprints and shall be held totally harmless. Listing(s) information is provided for consumers personal, non-commercial use and may not be used for any purpose other than to identify prospective properties consumers may be interested in purchasing. Information on this site was last updated Last updated on September 15, 2026 4:41 PM UTC The listing information on this page last changed on Last updated on September 15, 2026 4:41 PM UTCd. The data relating to real estate for sale on this website comes in part from the Internet Data Exchange program of MFR MLS.
All information deemed reliable but not guaranteed. All properties are subject to prior sale, change or withdrawal. Neither listing broker(s) or information provider(s) shall be responsible for any typographical errors, misinformation, misprints and shall be held totally harmless. Listing(s) information is provided for consumers personal, non-commercial use and may not be used for any purpose other than to identify prospective properties consumers may be interested in purchasing.
Updated on September 15, 2026 4:41 PM UTC
Copyright © MFRMLS.com All information deemed reliable but not guaranteed. All properties are subject to prior sale, change or withdrawal. Neither listing broker(s) or information provider(s) shall be responsible for any typographical errors, misinformation, misprints and shall be held totally harmless. Listing(s) information is provided for consumers personal, non-commercial use and may not be used for any purpose other than to identify prospective properties consumers may be interested in purchasing. Information on this site was last updated Last updated on September 15, 2026 4:41 PM UTC The listing information on this page last changed on Last updated on September 15, 2026 4:41 PM UTCd. The data relating to real estate for sale on this website comes in part from the Internet Data Exchange program of MFR MLS.
All information deemed reliable but not guaranteed. All properties are subject to prior sale, change or withdrawal. Neither listing broker(s) or information provider(s) shall be responsible for any typographical errors, misinformation, misprints and shall be held totally harmless. Listing(s) information is provided for consumers personal, non-commercial use and may not be used for any purpose other than to identify prospective properties consumers may be interested in purchasing.
Updated on September 15, 2026 4:41 PM UTC
 Copyright Southeast Florida Multiple Listing Service © 2026. Accuracy of listing information is not guaranteed. Listing information is provided for personal consumer, non-commercial use, solely to identify potential properties for potential purchase. All other use is strictly prohibited, is a violation of the terms of use, and may violate federal and state law.
Data Last Updated: September 15, 2026 5:35 PM UTC
Copyright Southeast Florida Multiple Listing Service © 2026. Accuracy of listing information is not guaranteed. Listing information is provided for personal consumer, non-commercial use, solely to identify potential properties for potential purchase. All other use is strictly prohibited, is a violation of the terms of use, and may violate federal and state law.
Data Last Updated: September 15, 2026 5:35 PM UTC
 © 2026 Greater Alabama MLS. IDX information is provided exclusively for consumers personal, non-commercial use and may not be used for any purpose other than to identify prospective properties consumers may be interested in purchasing. IDX content is not guaranteed accurate by the MLS or LoKation Real Estate - South East Florida. Data last updated: September 15, 2026 5:09 PM UTC
 Listings identified with the FMLS IDX logo come from FMLS and are held by brokerage firms other than the owner of this website. The listing brokerage is identified in any listing details. Information is deemed reliable but is not guaranteed. If you believe any FMLS listing contains material that infringes your copyrighted work please
  Information is deemed to be reliable, but is not guaranteed. © 2026 MLS and FBS. Prepared by Florida Keys MLS, Inc. on September 15, 2026 5:21 PM UTC The information on this sheet has been made available by the MLS and may not be the listing of the provider. The data relating to real estate for sale on this web site comes in part from the Florida Keys MLS, Inc. Information provided is deemed reliable but not guaranteed. All properties are subject to prior sale, change or withdrawal. The information
 All information deemed reliable but not guaranteed. All properties are subject to prior sale, change or withdrawal. Neither listing broker(s) or information provider(s) shall be responsible for any typographical errors, misinformation, misprints and shall be held totally harmless. Listing(s) information is provided for consumer's personal, non-commercial use and may not be used for any purpose other than to identify prospective properties consumers may be interested in purchasing. The data relating
