
Waterfront - Primary on Main
Address
5131 Schubert Trail, NORTH PORT, FL
Price
$ 359,900
Property Attributes
- MLS#N6145588
- TypeSingle Family
- Listing Status Active
- CountySarasota
- CityNORTH PORT
- AreaNorth Port/Venice
- NeighborhoodCENTRAL PARC
- Zip34287
- StyleFlorida
- Year Built2024
- Taxes$ 7441
- Price$ 359,900
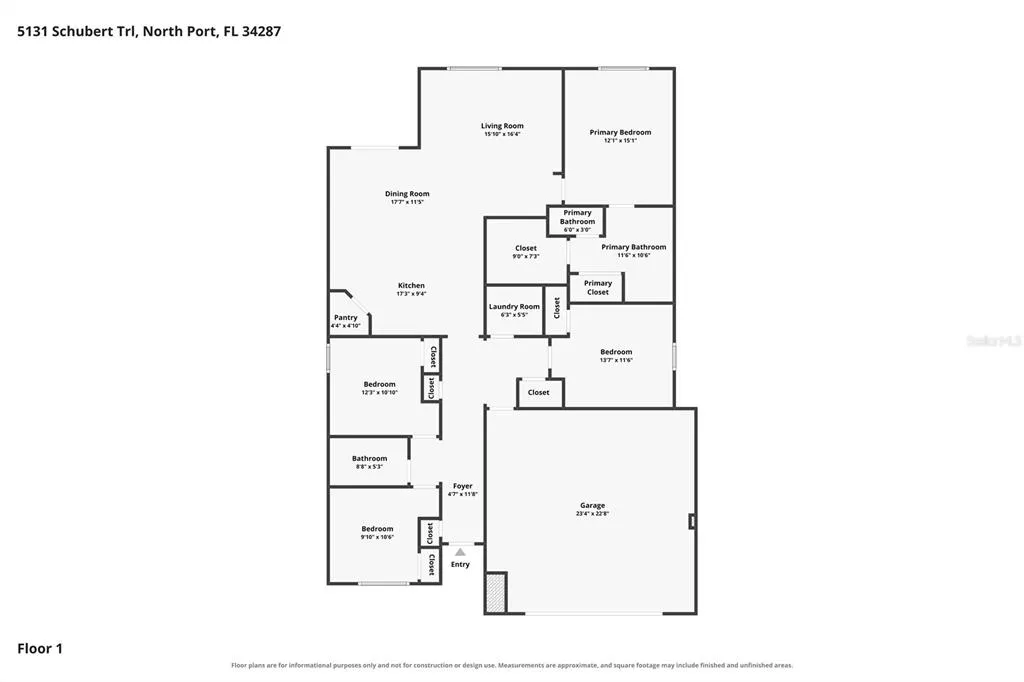
- Bedrooms4
- Full Bathrooms2
- Half Bathrooms0
- Sqr Footage1828
- Lot Size0.13 Acres
Data Source:
Stellar MLS
Property Description
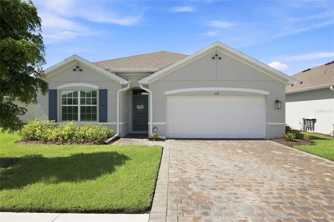
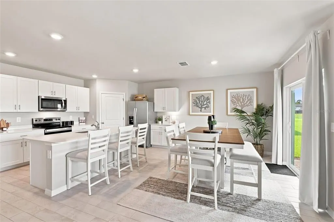
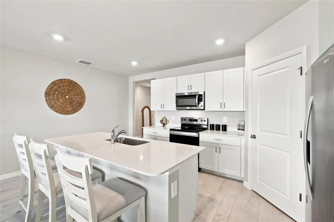
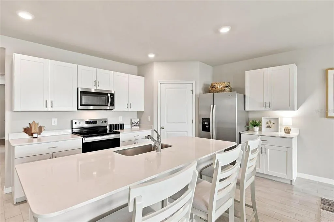
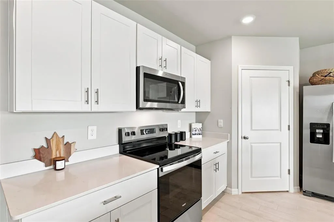
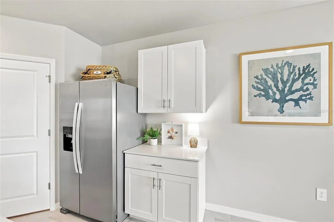
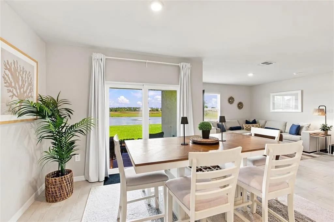
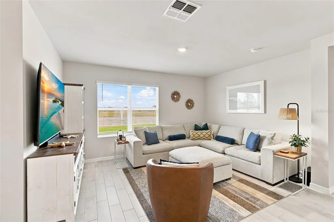
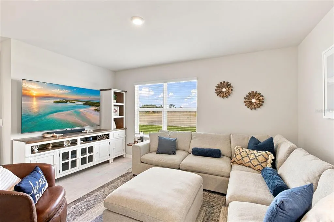
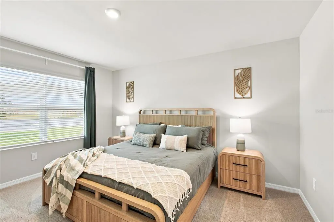
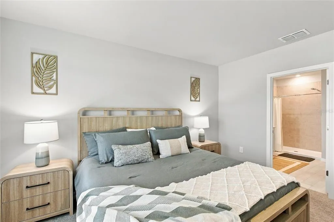
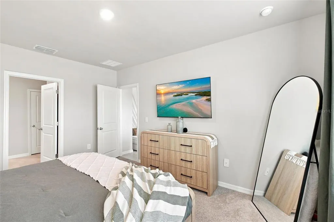
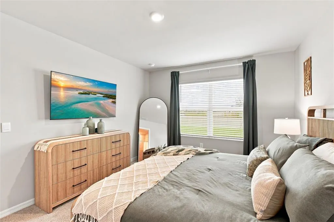
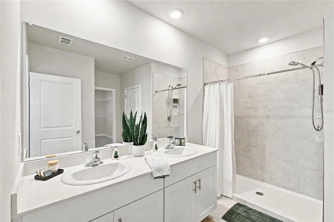
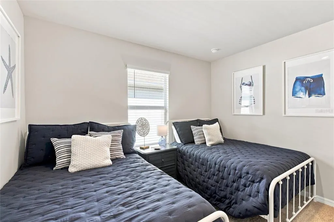
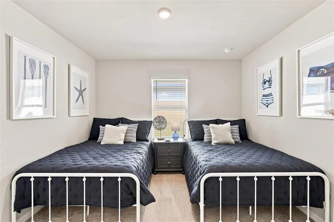
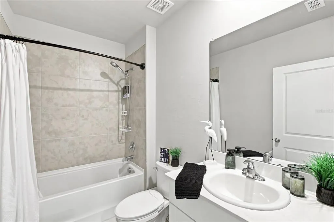
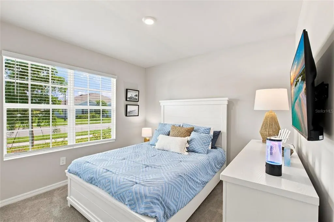
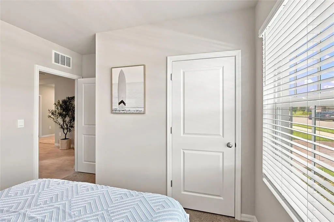
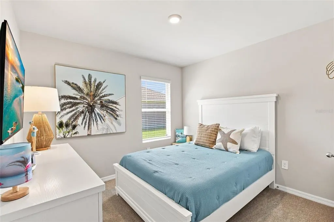
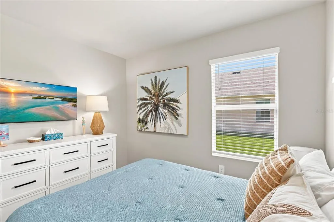
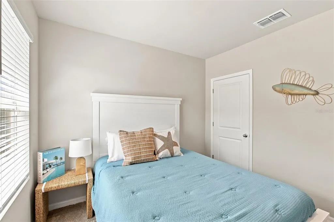
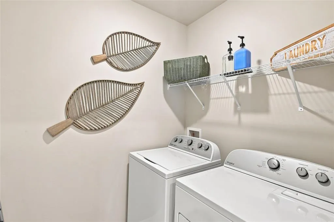
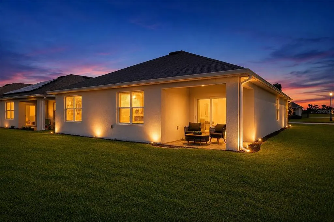
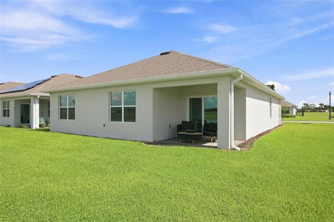
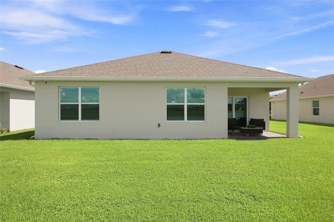
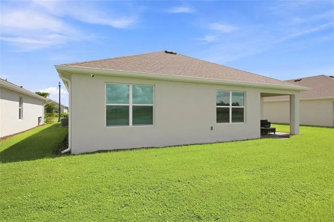
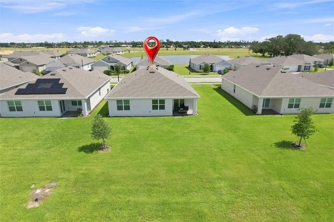
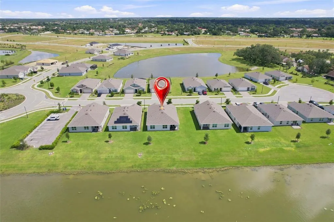
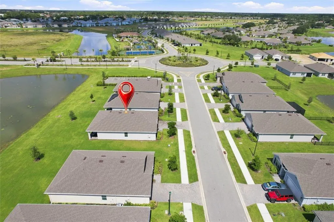
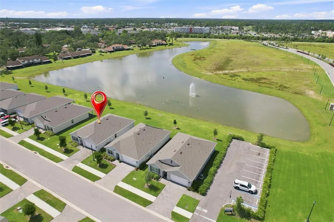
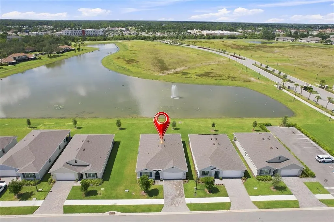
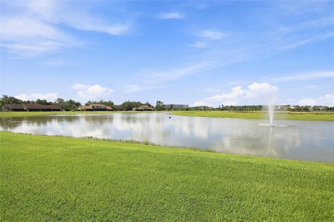
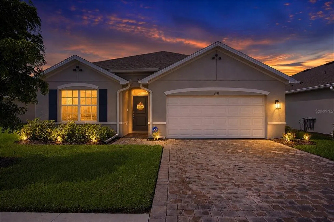
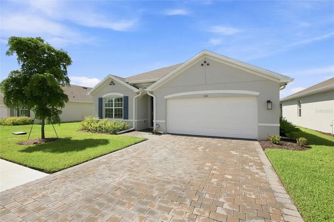
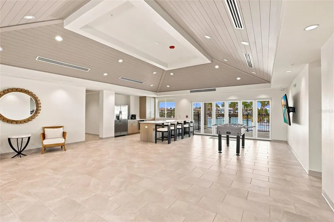
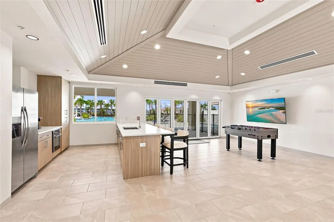
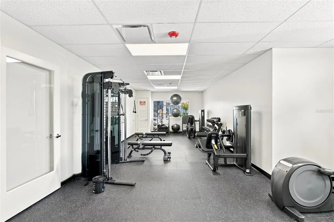
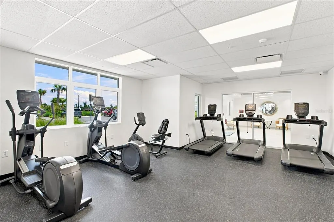
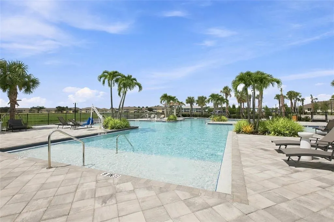
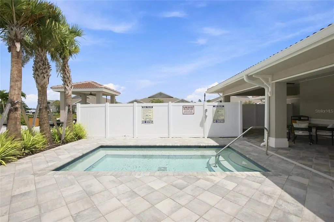
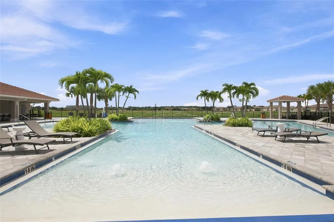
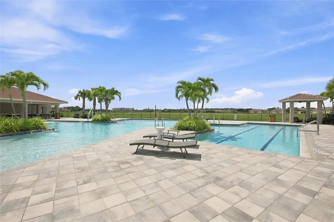
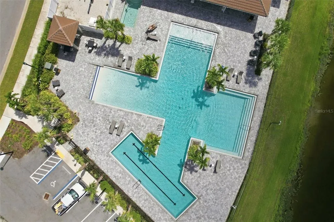
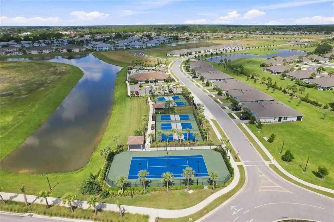
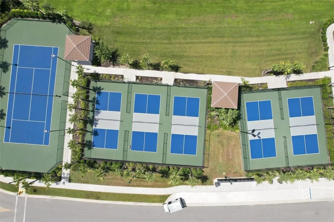
Welcome to this beautifully maintained 2024-built, 4-bedroom, 2-bath Cali model by D.R. Horton, offering 1,868 square feet of living space on a premium pond lot in the gated community of Central Parc in North Port. Move-in ready and thoughtfully designed, this home offers modern finishes, an open floor plan, smart-home technology, and peaceful pond views. The attractive exterior features a paver driveway, attached two-car garage, covered entry, and manicured landscaping. Inside, the bright open-concept design seamlessly connects the kitchen, dining area, and living room for comfortable everyday living and entertaining. The kitchen features quartz countertops, white cabinetry, stainless steel appliances, recessed lighting, a walk-in pantry, and a large center island with seating. Sliding glass doors bring in natural light and frame views of the pond, while wood-look tile flooring complements the main living areas. A dedicated interior laundry room adds convenience. The split-bedroom layout provides privacy, with the primary suite positioned at the rear of the home. It features a large walk-in closet and ensuite bath with dual sinks, a tiled walk-in shower, and separate water closet. Three additional bedrooms share a full bathroom and offer flexibility for family, visitors, or a home office. Out back, enjoy beautiful pond and fountain views with no homes directly behind you, creating a peaceful setting for morning coffee, evening sunsets, or relaxing outdoors. Additional highlights include IMPACT WINDOWS and A FLOOD ZONE X LOCATION for added peace of mind. D.R. Horton’s Home Is Connected® Smart Home Technology provides convenient smartphone control of select home features. Central Parc offers an impressive array of amenities, including a resort-style pool, hot tub, clubhouse, fitness center, pickleball courts, tennis courts, and social areas within the gated community. Conveniently located near shopping, dining, golf, parks, I-75 and US 41, with easy access to Warm Mineral Springs, Wellen Park, CoolToday Park, and Southwest Florida’s beautiful Gulf Coast beaches. This move-in-ready home combines newer construction, a versatile four-bedroom layout, peaceful water views, and resort-style community amenities in one desirable North Port location.
| Elementary School | Middle School | High School |
|---|---|---|
| Glenallen Elementary Elementary School | Heron Creek Middle Middle School | North Port High High School |
| Price History | |
|---|---|
| 9/3/2026 | Listed $359,900 |
General Features
| Sewer | Public Sewer |
|---|---|
| Heating | Central,Electric |
| Cooling | Central Air |
| Utilities | Cable Available,Electricity Available,Electricity Connected,Fiber Optics,Phone Available,Public,Sewer Connected,Sprinkler Recycled,Street Lights,Underground Utilities,Water Available,Water Connected |
| Roof | Shingle |
| Appliances | Dishwasher,Disposal,Dryer,Electric Water Heater,Microwave,Range,Refrigerator,Washer |
| Zoning | PCDN |
| HOA Fee | 241.76 |
| Garage Spaces | 2 |
| Association Fee Includes | Community Pool,Insurance,Maintenance Grounds,Pool Maintenance |
| Patio/Porch Features | Covered,Rear Porch |
| Architectural Style | Florida |
| Security Features | Gated Community,Security System,Security System Owned |
| Construction Materials | Block,Stucco |
| Pets Allowed | Cats OK,Dogs OK,Yes |
| Year Built | 2024 |
| View | Water |
| Levels | One |
| Property Subtype | Single Family Residence |
| Tax Year | 2025 |
| Ownership | Fee Simple |
| Waterfront Features | Lake,Lake Front |
| Community Features | Lake,Clubhouse,Deed Restrictions,Fitness Center,Gated Community - No Guard,Pool,Sidewalks,Tennis Court(s),Wheelchair Access |
| Assoc Fee Paid Per | Monthly |
| County | Sarasota |
| New Construction | false |
| Property Type | Residential |
| Association Amenities | Fitness Center,Gated,Maintenance,Pickleball Court(s),Pool,Tennis Court(s) |
| Attached Garage | true |
| Subdivision Name | CENTRAL PARC |
| Facing Direction | Northeast |
| Garage Y/N | true |
| Total Rooms | 8 |
| Full Baths | 2 |
| Status | Active |
| Directions | FROM US41 NORTH IN NORTH PORT TURN RIGHT ONTO S SUMTER BLVD, LEFT ONTO GREENWOOD AVE, RIGHT ONTO TUSCOLA AVE, RIGHT ONTO SCHUBERT TRAIL. |
| High School | North Port High |
| City | NORTH PORT |
| Association Name | GARY HAMILL |
| Senior Community Y/N | false |
| MLS Area | 34287 - North Port/Venice |
| Lot Size Units | Square Feet |
| Lot Size Square Feet | 6750 |
| Carport Y/N | false |
| Listing Terms | Cash,Conventional,FHA,VA Loan |
| Elementary School | Glenallen Elementary |
| Property Attached Y/N | true |
| Land Lease Y/N | false |
| Tax Annual Amount | 7441.66 |
| Middle/Junior High School | Heron Creek Middle |
| Additional Parcels Y/N | false |
| Lease Considered Y/N | true |
| Virtual Tour | https://www.zillow.com/view-imx/9e929cfb-ba9e-4950-8972-ca84942acd0d?setAttribution=mls&wl=true&initialViewType=pano&utm_source=dashboard |
| Building Area Units | Square Feet |
| Living Area Units | Square Feet |
| Standard Status | Active |
| Occupancy Type | Owner |
| TaxOtherAnnualAssessmentAmount | 3125 |
| Tax Lot | 313 |
| Legal Description | LOT 313, CENTRAL PARC PHASE 1, PB 58 PG 50-68 |
| Water View | Lake |
| Pet Size Limit | Extra Large (101+ Lbs.) |
| Minimum Lease | 1 Month |
| Water Access Y/N | false |
| Monthly HOA Amount | 241.76 |
| Additional Rooms | Great Room,Inside Utility |
| Water View Y/N | true |
| Flood Zone Code | X |
| In Law Suite YN | false |
| Flood Zone Code X | Yes |
| DockY/N | false |
Interior Features
| Interior Amenities | Living Room/Dining Room Combo,Open Floorplan,Primary Bedroom Main Floor,Smart Home,Split Bedroom,Walk-In Closet(s),Window Treatments |
|---|---|
| Flooring | Carpet,Tile |
| Furnished Y/N | Negotiable |
| Air Conditioning Y/N | true |
| Heating Y/N | true |
| Fireplace Y/N | false |
| Laundry Features | Electric Dryer Hookup,Inside,Laundry Closet,Washer Hookup |
| Total Bedrooms | 4 |
| LivingAreaSource | Public Records |
| Total Baths | 2 |
Exterior Features
| Exterior Amenities | Irrigation System,Lighting,Rain Gutters,Sidewalk,Sliding Doors,Tennis Court(s) |
|---|---|
| Vegetation | Trees/Landscaped |
| Parking Features | Driveway,Garage Door Opener,Ground Level,Off Street |
| Lot Features | Cleared,Landscaped,Sidewalk |
| Water Source | Public |
| Lot Size Area | 6750 |
| Foundation Details | Block |
| Building Area Total | 2348 |
| Lot Dimensions | 50 x 135 |
| Lot Size Acres | 0.13 |
| Road Surface Type | Paved,Asphalt |
| Private Pool | false |
| Waterfront Y/N | true |
| Covered Spaces | 2 |
| Road Frontage Type | Street Paved |
Amenities
- Foreclosure
- Views
- Short Sale
- New Construction
- Adult 55+
- Lease To Own
- No HOA Fees
- Furnished
- Primary On Main
- Air Conditioning
- Seller Finance
- Green
- Fixer Upper
- Horse
- Golf
- Fireplace
- Deck
- Garage
- Basement
- Pool
Property vs Single Family Average in 34287
Price
Taxes
Year Built
 Copyright © MFRMLS.com All information deemed reliable but not guaranteed. All properties are subject to prior sale, change or withdrawal. Neither listing broker(s) or information provider(s) shall be responsible for any typographical errors, misinformation, misprints and shall be held totally harmless. Listing(s) information is provided for consumers personal, non-commercial use and may not be used for any purpose other than to identify prospective properties consumers may be interested in purchasing. Information on this site was last updated Last updated on September 15, 2026 4:41 PM UTC The listing information on this page last changed on Last updated on September 15, 2026 4:41 PM UTCd. The data relating to real estate for sale on this website comes in part from the Internet Data Exchange program of MFR MLS.
All information deemed reliable but not guaranteed. All properties are subject to prior sale, change or withdrawal. Neither listing broker(s) or information provider(s) shall be responsible for any typographical errors, misinformation, misprints and shall be held totally harmless. Listing(s) information is provided for consumers personal, non-commercial use and may not be used for any purpose other than to identify prospective properties consumers may be interested in purchasing.
Updated on September 15, 2026 4:41 PM UTC
Copyright © MFRMLS.com All information deemed reliable but not guaranteed. All properties are subject to prior sale, change or withdrawal. Neither listing broker(s) or information provider(s) shall be responsible for any typographical errors, misinformation, misprints and shall be held totally harmless. Listing(s) information is provided for consumers personal, non-commercial use and may not be used for any purpose other than to identify prospective properties consumers may be interested in purchasing. Information on this site was last updated Last updated on September 15, 2026 4:41 PM UTC The listing information on this page last changed on Last updated on September 15, 2026 4:41 PM UTCd. The data relating to real estate for sale on this website comes in part from the Internet Data Exchange program of MFR MLS.
All information deemed reliable but not guaranteed. All properties are subject to prior sale, change or withdrawal. Neither listing broker(s) or information provider(s) shall be responsible for any typographical errors, misinformation, misprints and shall be held totally harmless. Listing(s) information is provided for consumers personal, non-commercial use and may not be used for any purpose other than to identify prospective properties consumers may be interested in purchasing.
Updated on September 15, 2026 4:41 PM UTC
 Copyright Southeast Florida Multiple Listing Service © 2026. Accuracy of listing information is not guaranteed. Listing information is provided for personal consumer, non-commercial use, solely to identify potential properties for potential purchase. All other use is strictly prohibited, is a violation of the terms of use, and may violate federal and state law.
Data Last Updated: September 15, 2026 5:35 PM UTC
Copyright Southeast Florida Multiple Listing Service © 2026. Accuracy of listing information is not guaranteed. Listing information is provided for personal consumer, non-commercial use, solely to identify potential properties for potential purchase. All other use is strictly prohibited, is a violation of the terms of use, and may violate federal and state law.
Data Last Updated: September 15, 2026 5:35 PM UTC
 © 2026 Greater Alabama MLS. IDX information is provided exclusively for consumers personal, non-commercial use and may not be used for any purpose other than to identify prospective properties consumers may be interested in purchasing. IDX content is not guaranteed accurate by the MLS or LoKation Real Estate - South East Florida. Data last updated: September 15, 2026 5:09 PM UTC
 Listings identified with the FMLS IDX logo come from FMLS and are held by brokerage firms other than the owner of this website. The listing brokerage is identified in any listing details. Information is deemed reliable but is not guaranteed. If you believe any FMLS listing contains material that infringes your copyrighted work please
  Information is deemed to be reliable, but is not guaranteed. © 2026 MLS and FBS. Prepared by Florida Keys MLS, Inc. on September 15, 2026 5:21 PM UTC The information on this sheet has been made available by the MLS and may not be the listing of the provider. The data relating to real estate for sale on this web site comes in part from the Florida Keys MLS, Inc. Information provided is deemed reliable but not guaranteed. All properties are subject to prior sale, change or withdrawal. The information
 All information deemed reliable but not guaranteed. All properties are subject to prior sale, change or withdrawal. Neither listing broker(s) or information provider(s) shall be responsible for any typographical errors, misinformation, misprints and shall be held totally harmless. Listing(s) information is provided for consumer's personal, non-commercial use and may not be used for any purpose other than to identify prospective properties consumers may be interested in purchasing. The data relating
