
Views - New Construction - Primary on Main - Eco Friendly
Address
2540 Ne 77th Road, WILDWOOD, FL
Price
$ 824,900
Property Attributes
- MLS#G5117563
- TypeSingle Family
- Listing Status Active
- CountySumter
- CityWILDWOOD
- AreaWildwood
- NeighborhoodN/A
- Zip34785
- StyleSingle Family Residence
- Year Built2026
- Taxes$ 1935
- Price$ 824,900
- Bedrooms4
- Full Bathrooms3
- Half Bathrooms0
- Sqr Footage2678
- Lot Size1.29 Acres
Data Source:
Stellar MLS
Property Description
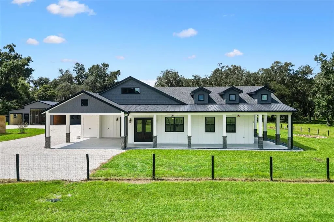
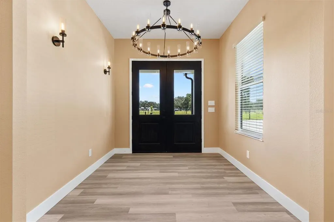
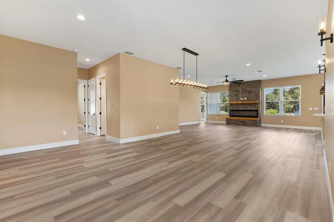
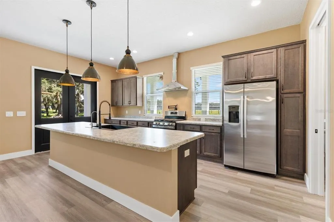
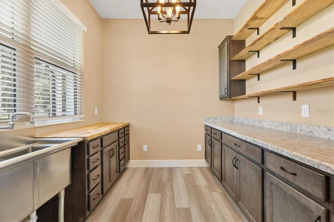
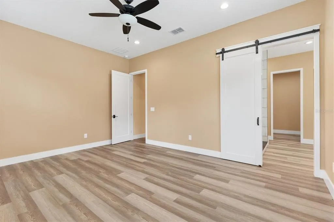
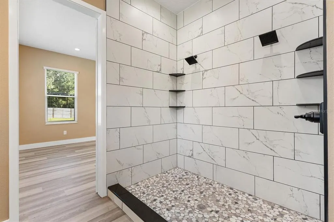
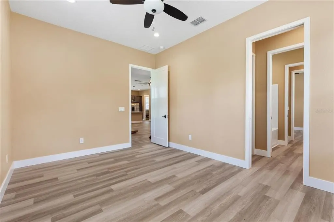
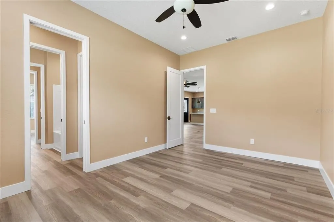
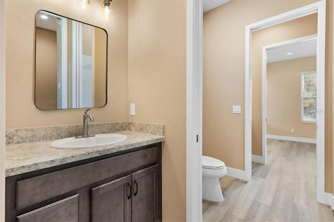
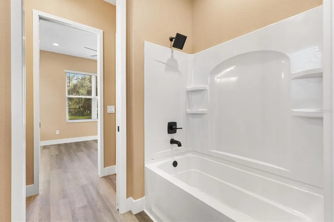
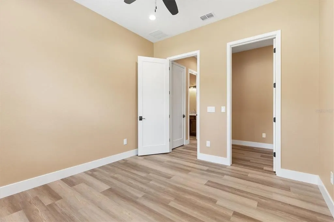
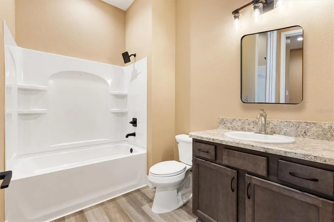
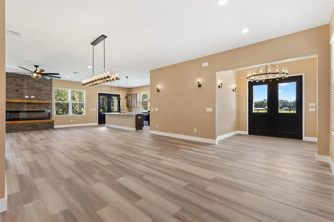
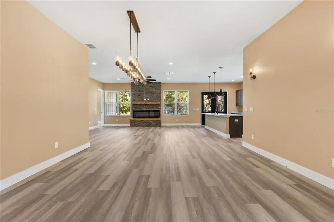
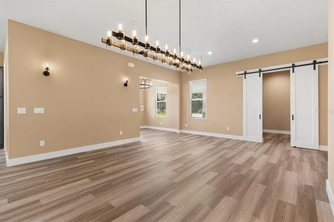
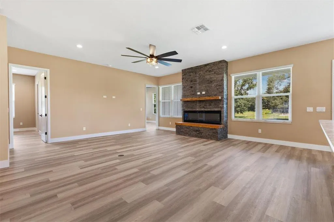
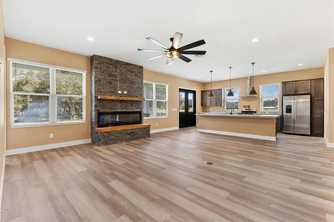
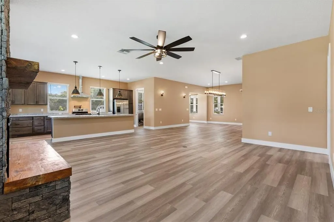
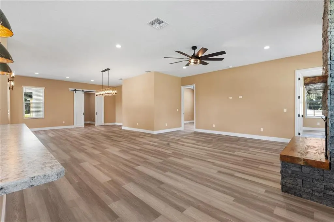
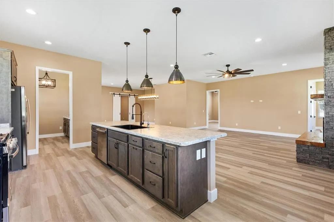
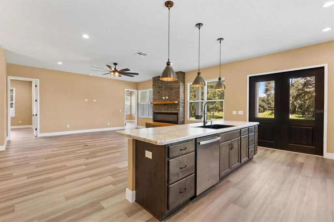
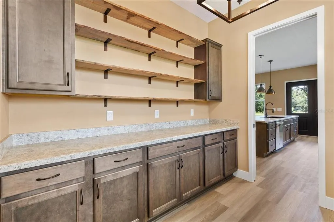
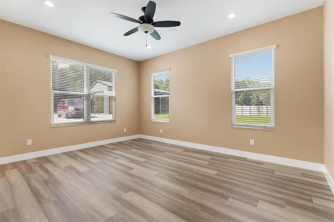
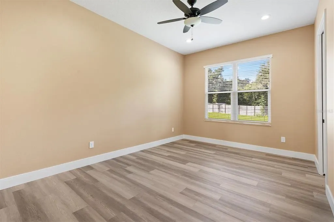
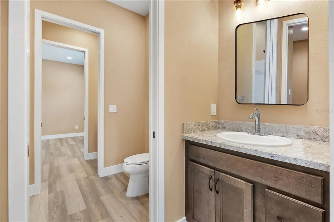
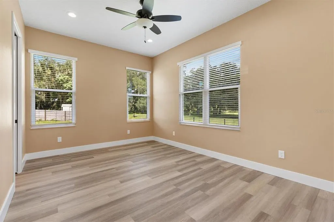
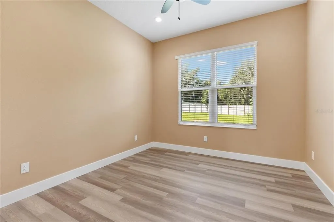
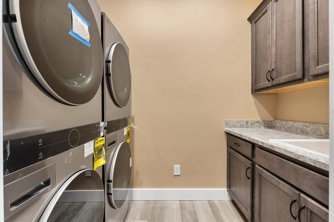
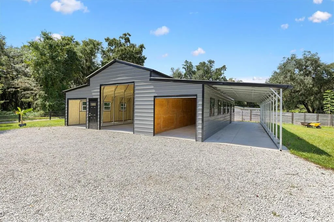
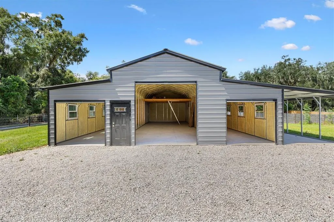
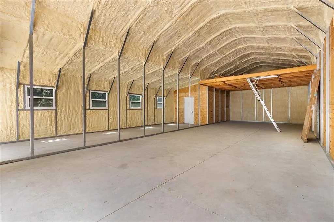
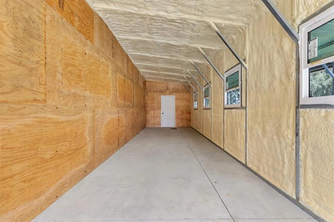
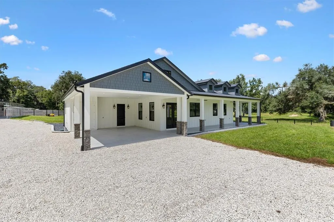
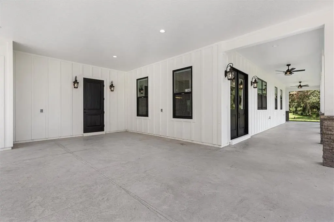
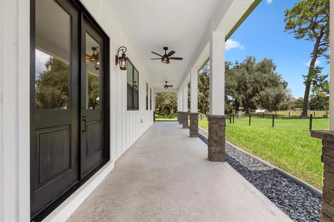
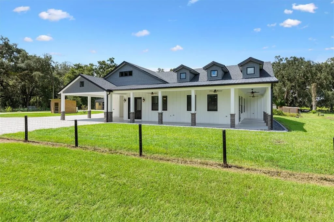
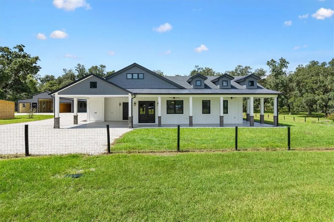
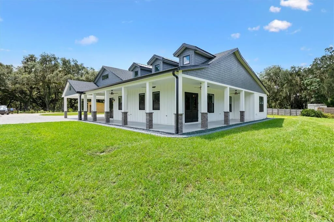
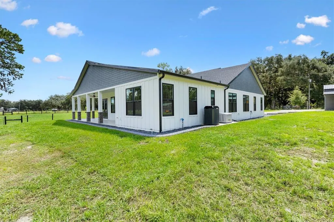
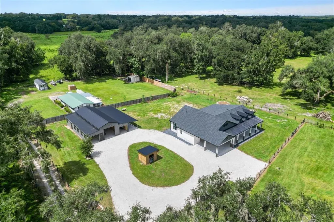
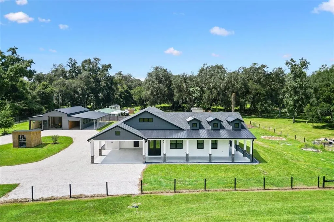
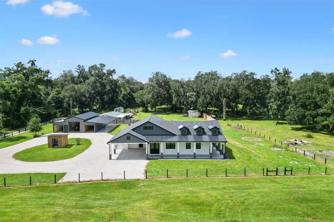
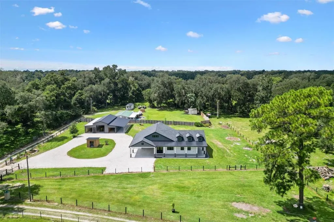
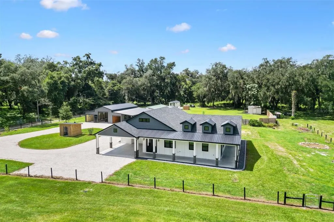
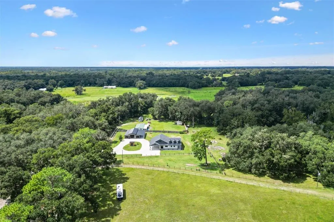
This brand-new, custom-built 2,678 sqft. home offers 4 bedrooms, 3 bathrooms, and an incredible detached 2,500 sqft. garage. With no HOA and no deed restrictions, the possibilities are wide open for your lifestyle, vehicles, hobbies, equipment, workshop, or recreational needs. The home welcomes you with beautiful oak hammocks, wraparound porches, extensive hardscape and landscaping, underground utilities, and a circular driveway connecting the home to the oversized detached garage. Built with quality and efficiency in mind, the home features spray-foam insulation, Rheem tankless gas recirculating water heater, PGT 6400 Series windows, custom double knotty alder entry doors, and impressive 10-foot ceilings. Inside, a floor-to-ceiling stone fireplace creates a stunning focal point. The kitchen is exceptionally appointed with new stainless-steel appliances, a gas range, pot filler, and an oversized pantry featuring a stainless three-bay sink, butcher block countertop, and live-edge wood shelving. The spacious bedroom layout provides large walk-in closets in every bedroom, along with a convenient Jack-and-Jill bathroom. The primary suite offers a massive walk-in closet and a beautifully appointed bath with dual shower heads and a large walk-in-style shower. Even the laundry room was designed with a busy household in mind, featuring gas stackable LG ThinQ smart, app-connected washer and dryer units for added convenience. Additional features include a 26KW whole-home generator, gas tankless water heater, and a three-phase water softening and filtration system. The system is located in the pump house, which also includes an outdoor shower for added convenience. The detached 2,500-square-foot garage is a standout feature, offering three bays, spray-foam insulation, reinforced flooring, and exceptional flexibility for storage, vehicles, boats, equipment, hobbies, or a workshop. Private, spacious, unrestricted, and custom from top to bottom, this is a truly unique Wildwood property that combines the freedom of acreage with the convenience of being in the heart of town.
| Elementary School | Middle School | High School |
|---|---|---|
| Wildwood Elementary Elementary School | Wildwood Middle Middle School | Wildwood High High School |
| Price History | |
|---|---|
| 9/18/2026 | Listed $824,900 |
General Features
| Sewer | Septic Tank |
|---|---|
| Heating | Electric,Heat Pump |
| Cooling | Central Air |
| Utilities | BB/HS Internet Available,Electricity Connected,Propane,Underground Utilities |
| Roof | Shingle |
| Appliances | Dishwasher,Dryer,Range,Range Hood,Refrigerator,Tankless Water Heater,Washer,Water Filtration System,Water Purifier |
| Zoning | R4C |
| Patio/Porch Features | Covered,Front Porch,Side Porch,Wrap Around |
| Construction Materials | HardiPlank Type |
| Year Built | 2026 |
| View | Trees/Woods |
| Levels | One |
| Property Subtype | Single Family Residence |
| Tax Year | 2025 |
| Current Use | Aquaculture,Poultry,Crops,Hogs,Other |
| Ownership | Fee Simple |
| County | Sumter |
| New Construction | true |
| Property Type | Residential |
| Energy Efficient | Construction,Doors,HVAC,Insulation,Water Heater,Windows |
| Subdivision Name | N/A |
| Facing Direction | West |
| Garage Y/N | false |
| Other Structures | Shed(s),Workshop |
| Total Rooms | 7 |
| Full Baths | 3 |
| Status | Active |
| Directions | From 44. North on 301. West on CR 232 |
| High School | Wildwood High |
| City | WILDWOOD |
| Senior Community Y/N | false |
| MLS Area | 34785 - Wildwood |
| Lot Size Units | Square Feet |
| Lot Size Square Feet | 32234 |
| Carport Spaces | 2 |
| Carport Y/N | true |
| Listing Terms | Cash,Conventional,FHA,USDA Loan,VA Loan |
| Elementary School | Wildwood Elementary |
| Property Attached Y/N | false |
| Land Lease Y/N | false |
| Tax Annual Amount | 1935.71 |
| Middle/Junior High School | Wildwood Middle |
| Property Condition | Completed |
| Additional Parcels Y/N | false |
| Lease Considered Y/N | true |
| Building Area Units | Square Feet |
| Living Area Units | Square Feet |
| Standard Status | Active |
| Occupancy Type | Owner |
| Legal Description | E 155 FT OF W 315 FT OF S 210 FT OF NW1/4 OF NE1/4 OR 213 PG 784 |
| Minimum Lease | No Minimum |
| Water Access Y/N | false |
| Water View Y/N | false |
| Flood Zone Code | X |
| In Law Suite YN | false |
| Flood Zone Code X | Yes |
| DockY/N | false |
Interior Features
| Interior Amenities | Ceiling Fan(s),High Ceilings,Kitchen/Family Room Combo,Living Room/Dining Room Combo,Open Floorplan,Other,Primary Bedroom Main Floor,Solid Wood Cabinets,Split Bedroom,Walk-In Closet(s) |
|---|---|
| Flooring | Luxury Vinyl |
| Furnished Y/N | Unfurnished |
| Fireplace Features | Electric,Family Room |
| Air Conditioning Y/N | true |
| Heating Y/N | true |
| Fireplace Y/N | true |
| Laundry Features | Inside |
| Total Bedrooms | 4 |
| LivingAreaSource | Owner |
| Total Baths | 3 |
Exterior Features
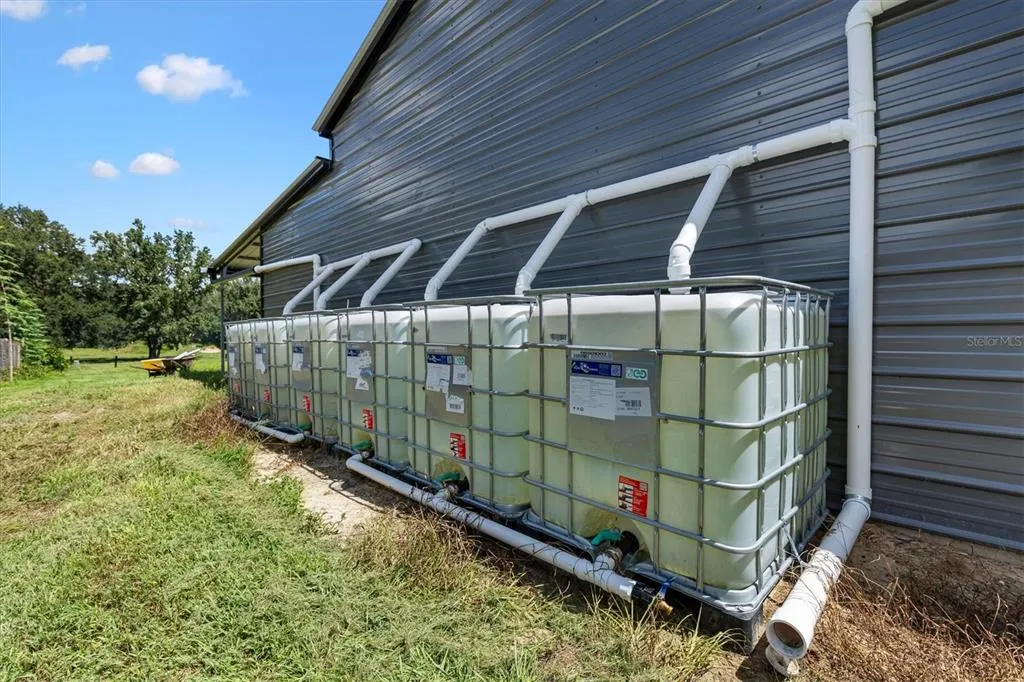
| Exterior Amenities | Lighting,Outdoor Shower,Rain Barrel/Cistern(s),Rain Gutters |
|---|---|
| Vegetation | Mature Landscaping,Oak Trees,Trees/Landscaped |
| Fencing | Barbed Wire,Wood |
| Parking Features | Boat,Circular Driveway,Covered,Driveway,Guest |
| Lot Features | Cleared,Farm,In County,Landscaped,Pasture |
| Water Source | Well |
| Lot Size Area | 32234 |
| Foundation Details | Slab |
| Building Area Total | 3912 |
| Lot Size Acres | 1.29 |
| Road Surface Type | Unimproved,Dirt |
| Private Pool | false |
| Waterfront Y/N | false |
| Covered Spaces | 2 |
| Road Frontage Type | Private Road,Street Unpaved |
| Road Responsibility | Private Maintained Road |
Amenities
- Foreclosure
- Views
- Short Sale
- New Construction
- Adult 55+
- Lease To Own
- No HOA Fees
- Furnished
- Primary On Main
- Air Conditioning
- Seller Finance
- Green
- Fixer Upper
- Horse
- Golf
- Fireplace
- Deck
- Garage
- Basement
- Pool
Property vs Single Family Average in 34785
Price
Taxes
Year Built
 Copyright © MFRMLS.com All information deemed reliable but not guaranteed. All properties are subject to prior sale, change or withdrawal. Neither listing broker(s) or information provider(s) shall be responsible for any typographical errors, misinformation, misprints and shall be held totally harmless. Listing(s) information is provided for consumers personal, non-commercial use and may not be used for any purpose other than to identify prospective properties consumers may be interested in purchasing. Information on this site was last updated Last updated on September 18, 2026 5:17 PM UTC The listing information on this page last changed on Last updated on September 18, 2026 5:17 PM UTCd. The data relating to real estate for sale on this website comes in part from the Internet Data Exchange program of MFR MLS.
All information deemed reliable but not guaranteed. All properties are subject to prior sale, change or withdrawal. Neither listing broker(s) or information provider(s) shall be responsible for any typographical errors, misinformation, misprints and shall be held totally harmless. Listing(s) information is provided for consumers personal, non-commercial use and may not be used for any purpose other than to identify prospective properties consumers may be interested in purchasing.
Updated on September 18, 2026 5:17 PM UTC
Copyright © MFRMLS.com All information deemed reliable but not guaranteed. All properties are subject to prior sale, change or withdrawal. Neither listing broker(s) or information provider(s) shall be responsible for any typographical errors, misinformation, misprints and shall be held totally harmless. Listing(s) information is provided for consumers personal, non-commercial use and may not be used for any purpose other than to identify prospective properties consumers may be interested in purchasing. Information on this site was last updated Last updated on September 18, 2026 5:17 PM UTC The listing information on this page last changed on Last updated on September 18, 2026 5:17 PM UTCd. The data relating to real estate for sale on this website comes in part from the Internet Data Exchange program of MFR MLS.
All information deemed reliable but not guaranteed. All properties are subject to prior sale, change or withdrawal. Neither listing broker(s) or information provider(s) shall be responsible for any typographical errors, misinformation, misprints and shall be held totally harmless. Listing(s) information is provided for consumers personal, non-commercial use and may not be used for any purpose other than to identify prospective properties consumers may be interested in purchasing.
Updated on September 18, 2026 5:17 PM UTC
 Copyright Southeast Florida Multiple Listing Service © 2026. Accuracy of listing information is not guaranteed. Listing information is provided for personal consumer, non-commercial use, solely to identify potential properties for potential purchase. All other use is strictly prohibited, is a violation of the terms of use, and may violate federal and state law.
Data Last Updated: September 18, 2026 5:50 PM UTC
Copyright Southeast Florida Multiple Listing Service © 2026. Accuracy of listing information is not guaranteed. Listing information is provided for personal consumer, non-commercial use, solely to identify potential properties for potential purchase. All other use is strictly prohibited, is a violation of the terms of use, and may violate federal and state law.
Data Last Updated: September 18, 2026 5:50 PM UTC
 © 2026 Greater Alabama MLS. IDX information is provided exclusively for consumers personal, non-commercial use and may not be used for any purpose other than to identify prospective properties consumers may be interested in purchasing. IDX content is not guaranteed accurate by the MLS or LoKation Real Estate - South East Florida. Data last updated: September 18, 2026 5:31 PM UTC
 Listings identified with the FMLS IDX logo come from FMLS and are held by brokerage firms other than the owner of this website. The listing brokerage is identified in any listing details. Information is deemed reliable but is not guaranteed. If you believe any FMLS listing contains material that infringes your copyrighted work please
  Information is deemed to be reliable, but is not guaranteed. © 2026 MLS and FBS. Prepared by Florida Keys MLS, Inc. on September 18, 2026 5:43 PM UTC The information on this sheet has been made available by the MLS and may not be the listing of the provider. The data relating to real estate for sale on this web site comes in part from the Florida Keys MLS, Inc. Information provided is deemed reliable but not guaranteed. All properties are subject to prior sale, change or withdrawal. The information
 All information deemed reliable but not guaranteed. All properties are subject to prior sale, change or withdrawal. Neither listing broker(s) or information provider(s) shall be responsible for any typographical errors, misinformation, misprints and shall be held totally harmless. Listing(s) information is provided for consumer's personal, non-commercial use and may not be used for any purpose other than to identify prospective properties consumers may be interested in purchasing. The data relating
