
Waterfront - Eco Friendly









Address
69 Winterhawk Cove, Dawsonville, GA
Price
$ 3,400,000
Property Attributes
- MLS#7812486
- TypeSingle Family
- Listing Status Active
- CountyDawson
- CityDawsonville
- NeighborhoodOak Grove
- Zip30534
- StyleCraftsman, Traditional
- Year Built2025
- Taxes$ 12423
- Price$ 3,400,000
- Bedrooms5
- Full Bathrooms6
- Half Bathrooms1
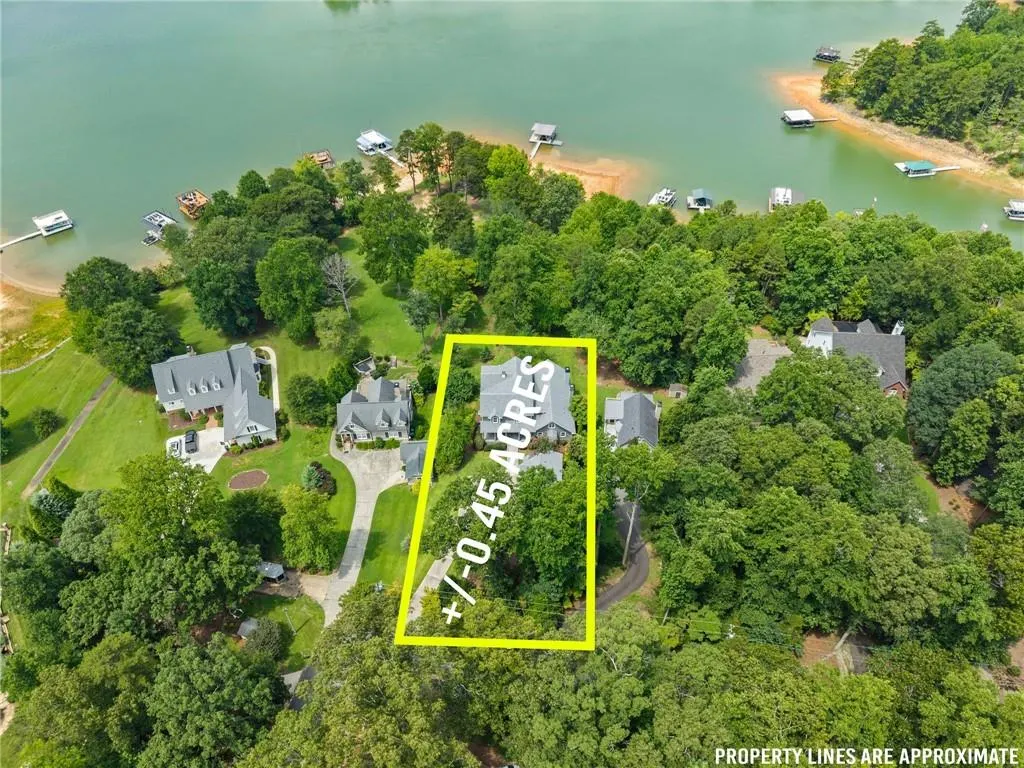
- Lot Size0.45 Acres
Data Source:
First Multiple Listing Services (FMLS)
Property Description
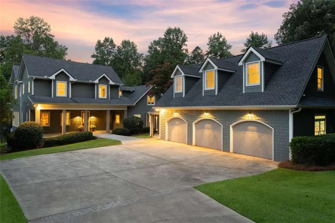
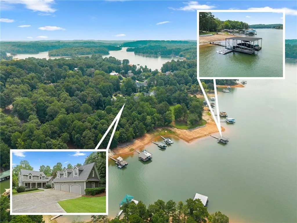
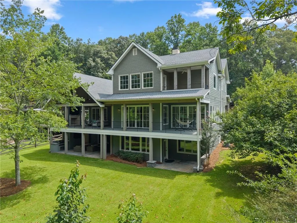
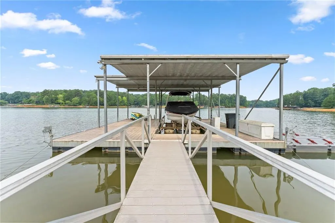
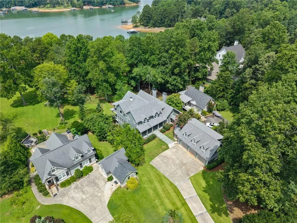
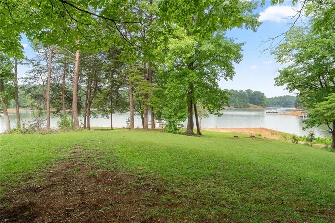
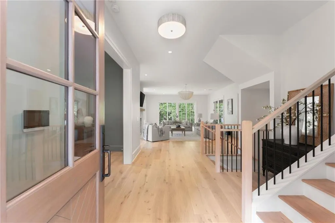
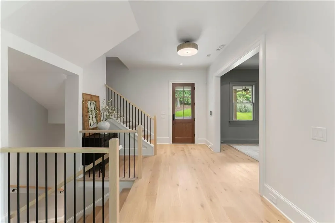
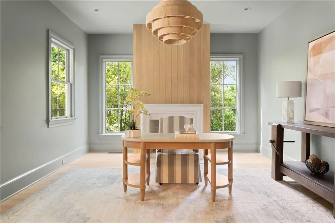
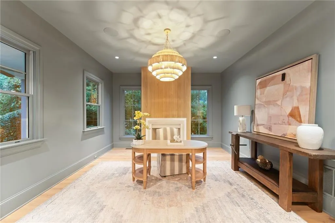
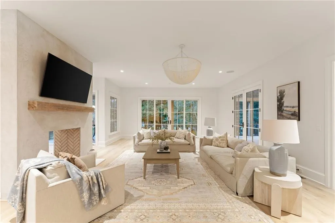
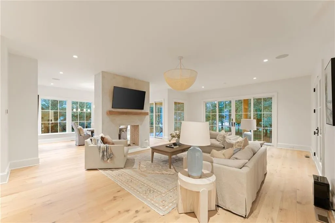

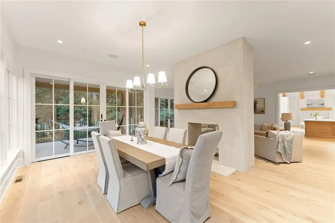
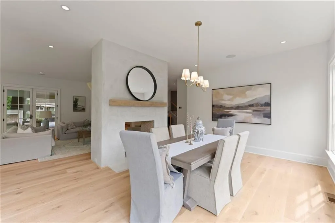
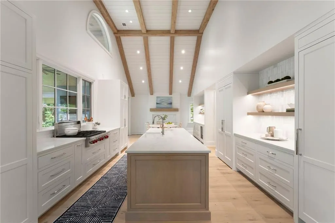
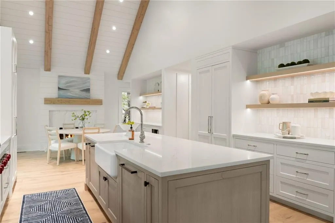
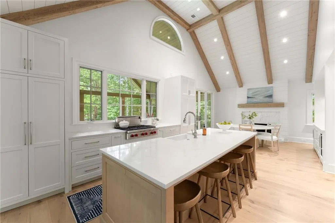
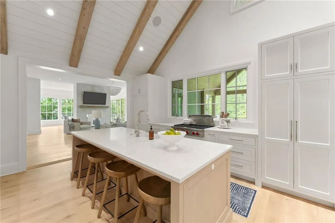
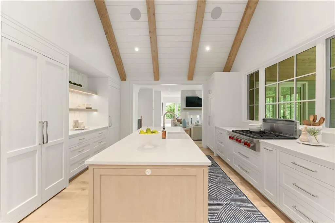
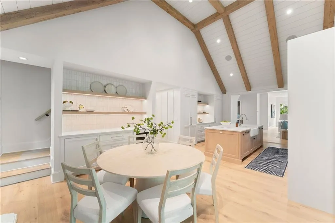
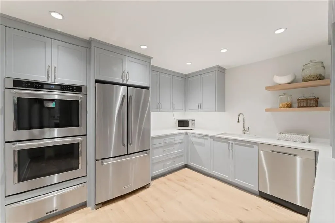
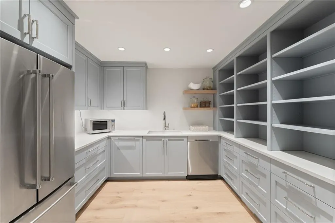
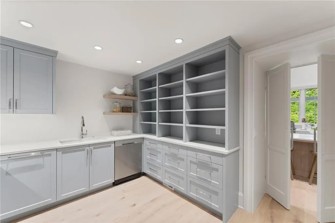
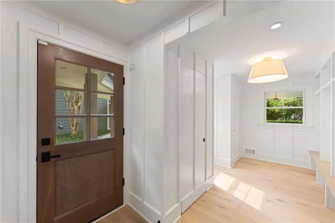
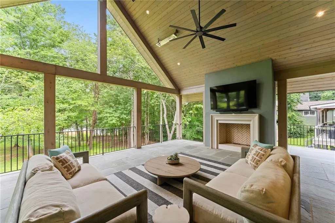
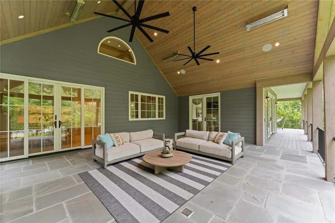
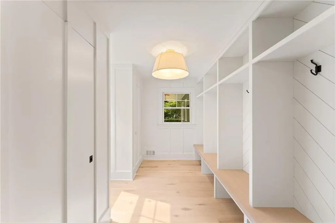
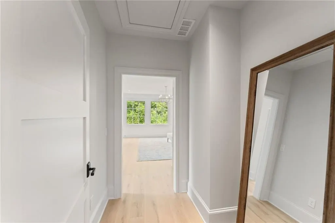
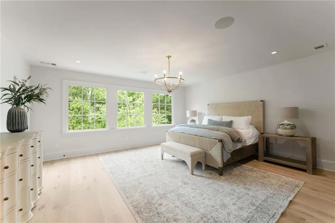
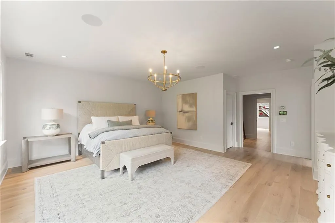
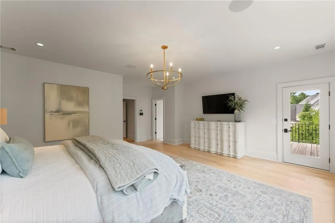
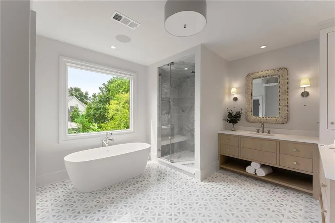
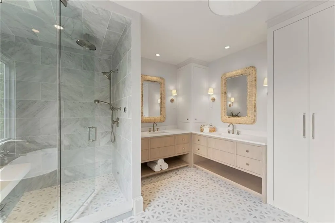
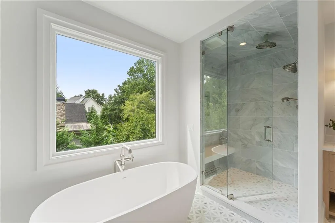
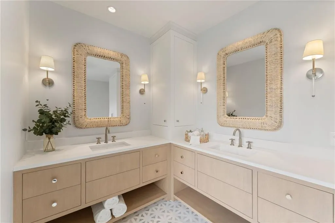
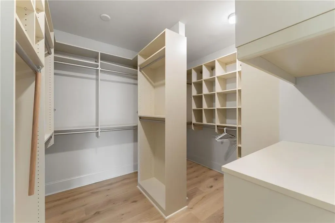
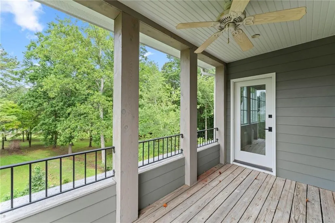
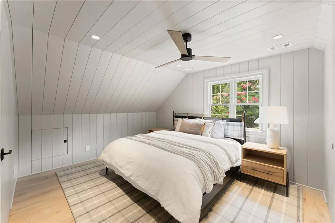
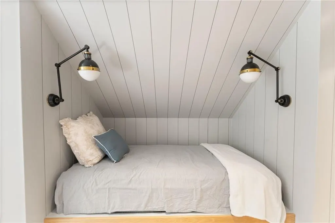
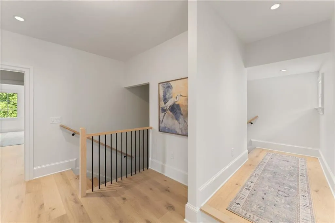
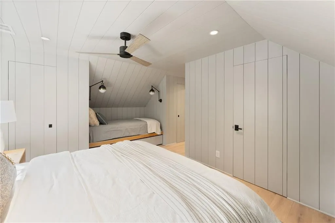
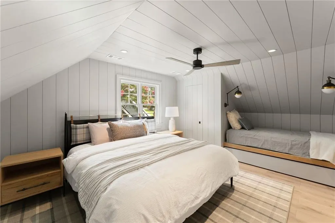
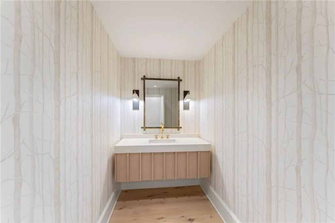
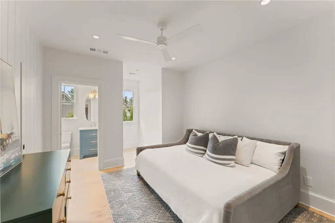
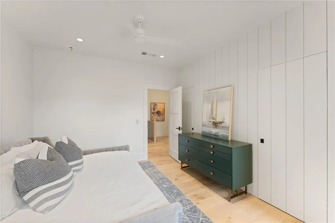
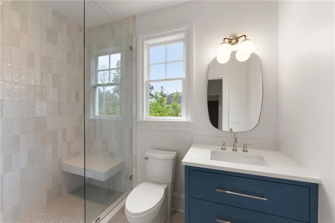
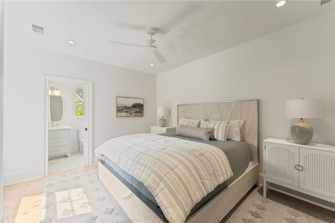
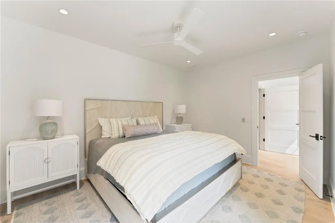
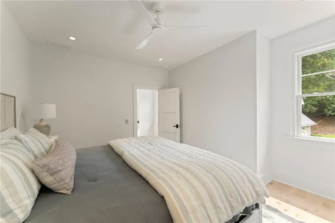
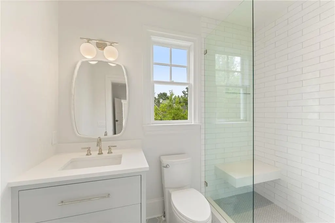
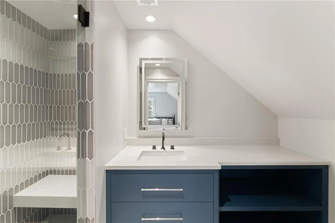
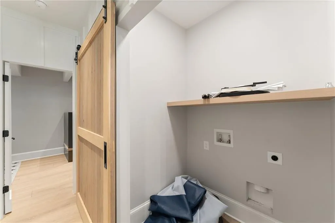
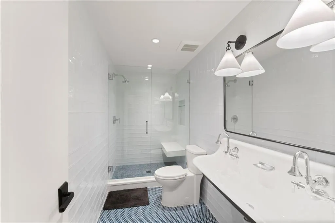
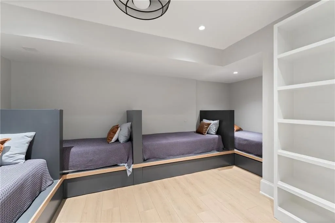
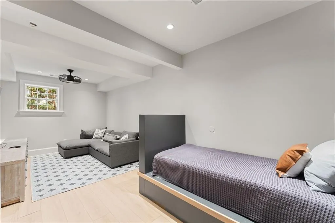
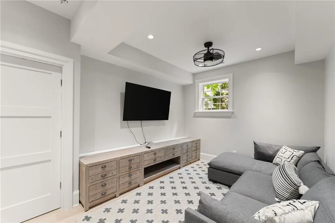
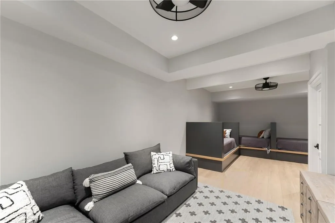
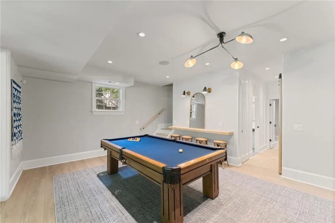
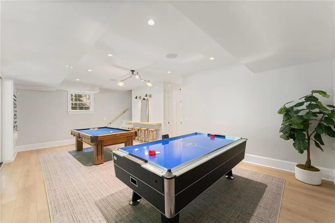
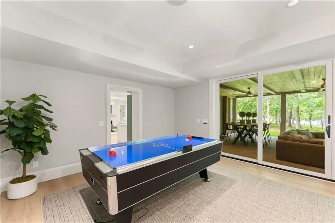
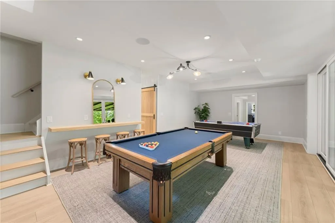
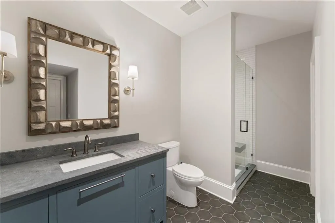
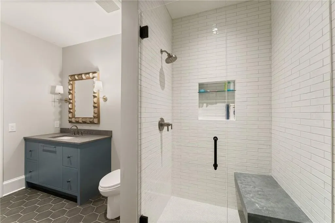
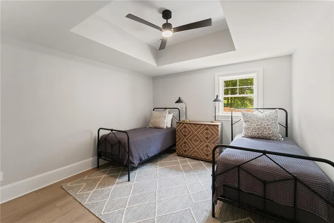
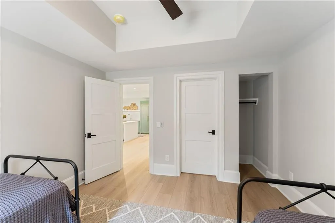
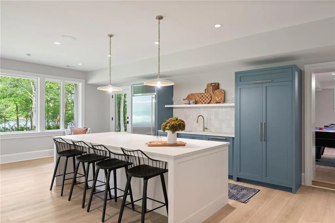
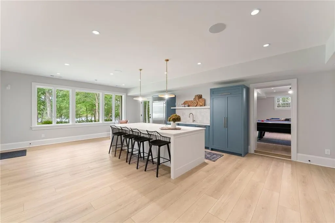
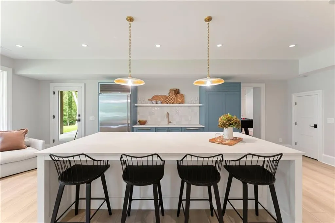
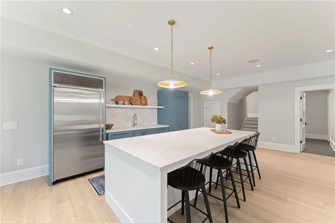
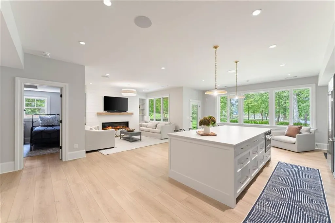
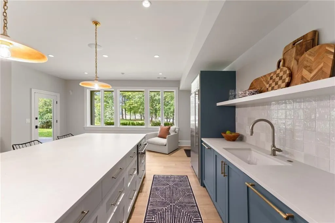
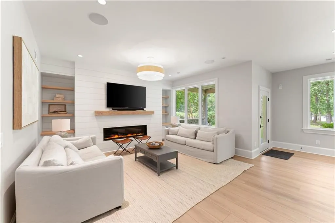
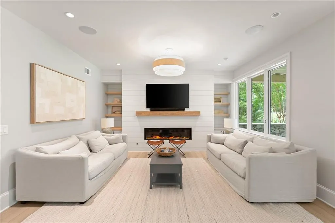
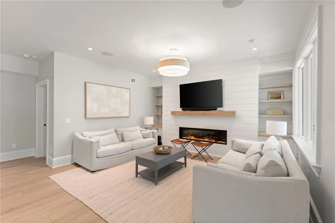
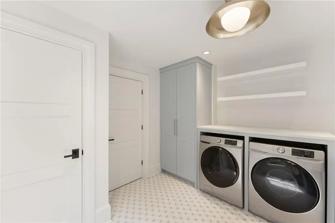
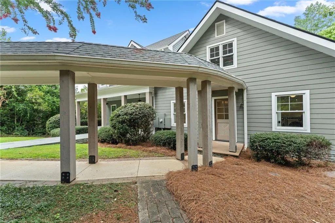
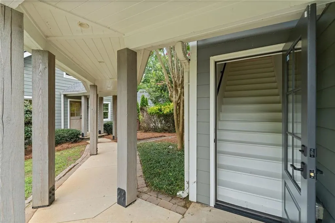
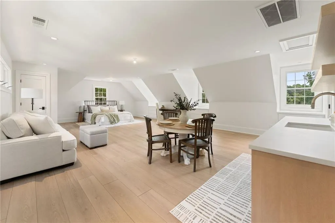
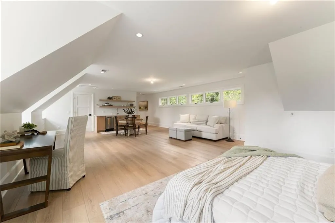
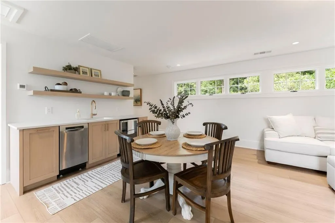
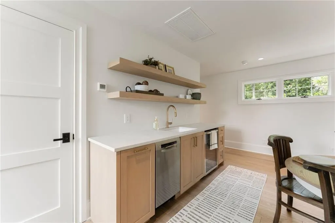
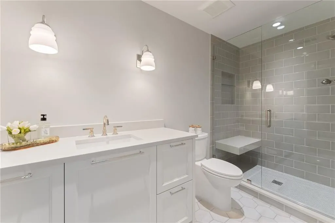
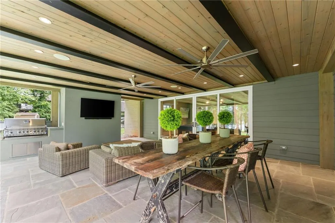
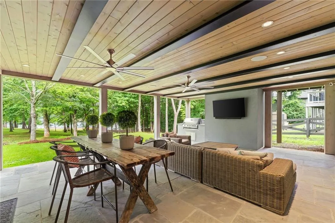
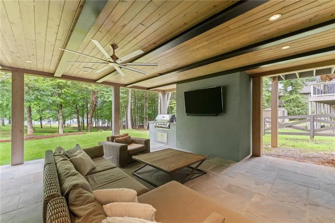
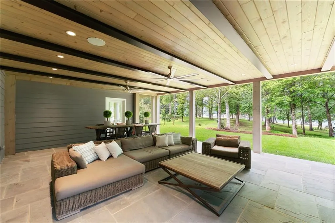
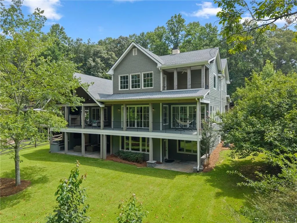
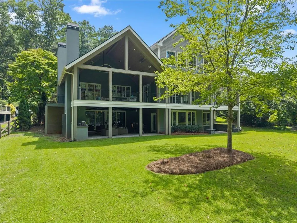
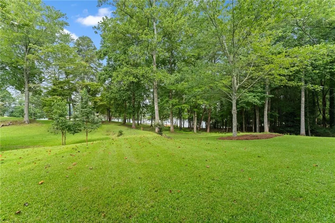
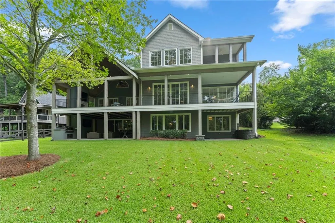
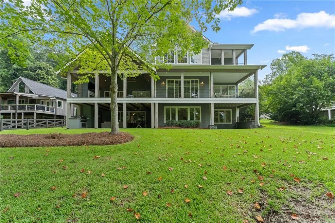
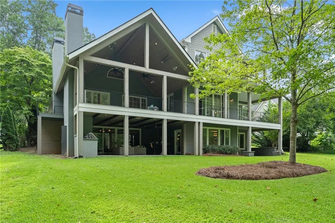
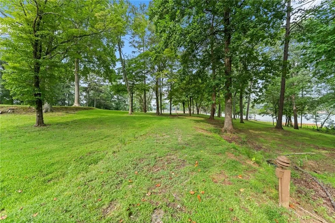
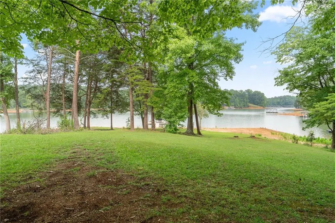
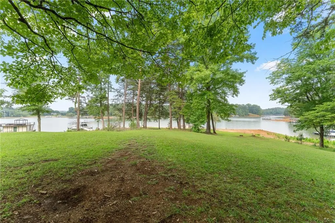
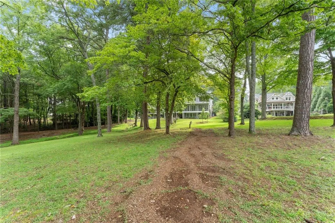
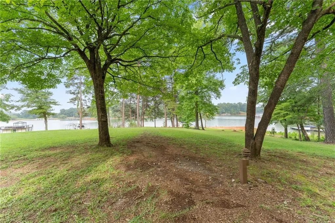
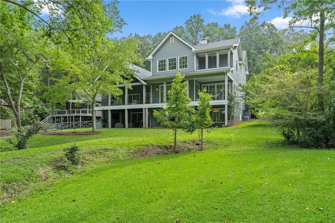
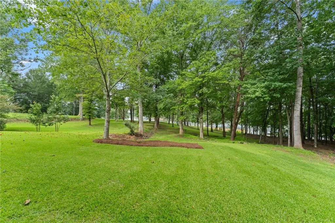
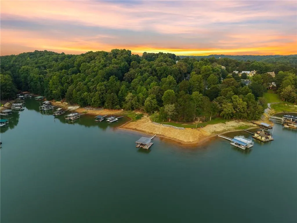
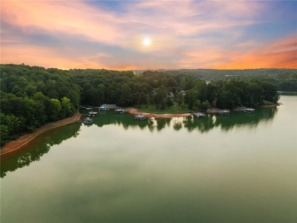
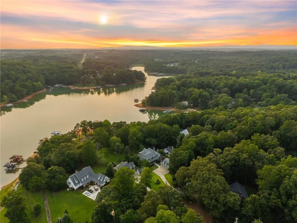
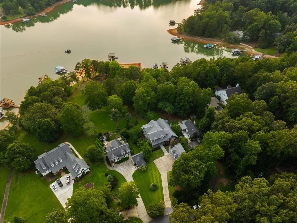
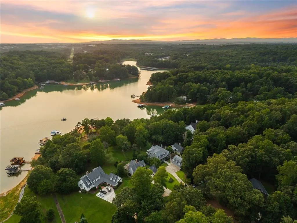
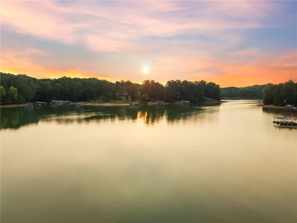
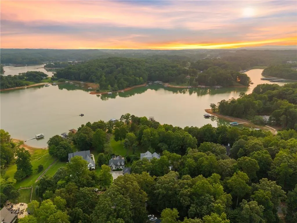
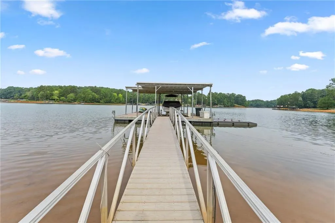
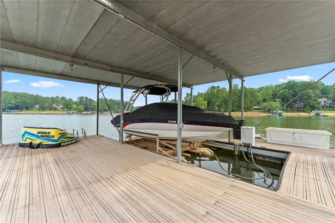
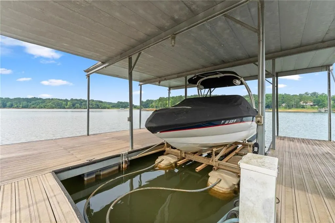
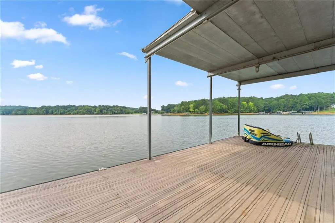
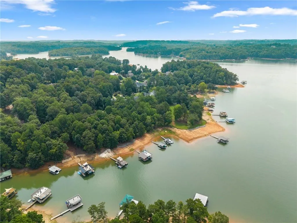
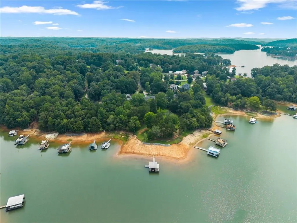
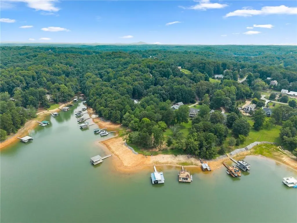
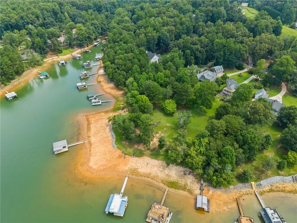
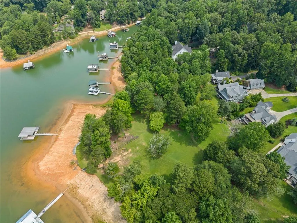
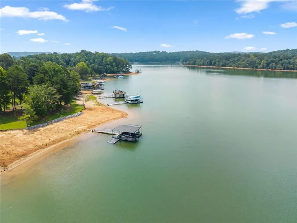
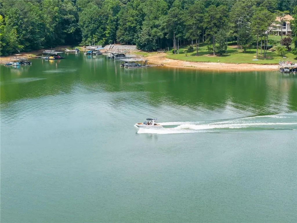
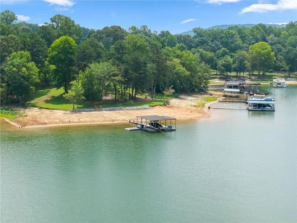
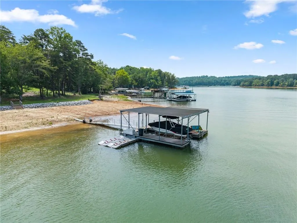
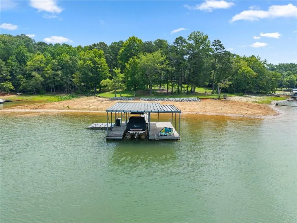
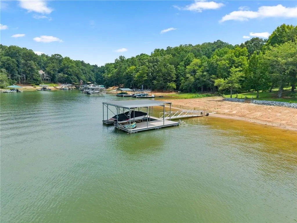
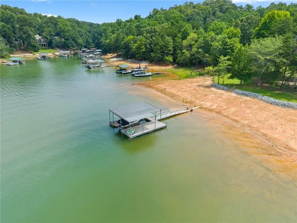
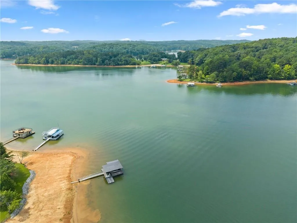
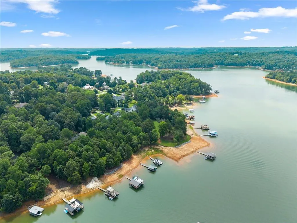
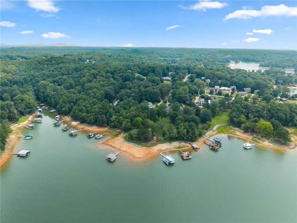
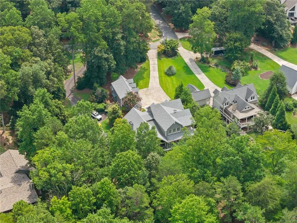
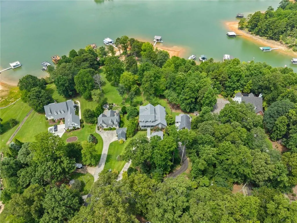
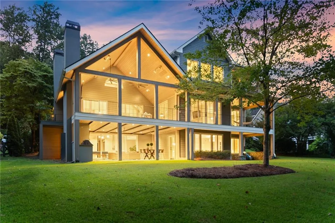
Exceptional Lake Lanier Luxury... Completely Reimagined. Perfectly positioned on one of Lake Lanier's most desirable deep-water lots, this extraordinary custom home offers a gentle walk to a covered dock tucked away in a large, private, deep-water cove. The beautifully landscaped, park-like grounds feature lush green grass extending nearly to the water's edge, creating an incredible setting that is rarely found on Lake Lanier. Completely reimagined with timeless designer finishes, this stunning residence offers 5 bedrooms, 6.5 bathrooms, and 3 full kitchens, combining luxury, comfort, and exceptional functionality. The main level showcases soaring vaulted tongue-and-groove ceilings with exposed white oak beams, wide-plank hardwood flooring, and a spectacular chef's kitchen featuring an oversized quartz island, farmhouse sink, premium appliances, custom cabinetry, walk-in pantry, and a fully equipped catering kitchen complete with double ovens, warming drawer, second refrigerator, dishwasher, sink, and abundant storage. The spacious family room with a double-sided fireplace flows seamlessly into the sunroom and opens to expansive covered decks with an outdoor fireplace overlooking the lake, creating the perfect setting for entertaining or relaxing. Also on the main level are a formal dining room or executive office, laundry room, and powder room. The upper level features a luxurious owner's retreat with a private covered balcony overlooking the lake, a spa-inspired bath with an oversized walk-in shower, freestanding soaking tub, and an impressive custom walk-in closet. Additional private guest accommodations provide ample space for family and visitors. The finished terrace level is designed for entertaining with a full kitchen, family room, game room, multiple flexible-use rooms, and space for a second laundry area, all opening to a covered flagstone patio. A detached three-car garage is complemented by a beautifully finished private guest apartment with a full kitchen and bath, making it ideal for extended family, guests, a nanny suite, or private home office. Additional features include five fireplaces, multiple covered porches and outdoor living spaces, designer lighting, custom built-ins, surround sound, central vacuum, whole-house generator, and no HOA. Conveniently located just minutes from GA 400, shopping, dining, Northeast Georgia Medical Center, wineries, golf courses, and North Georgia's hiking trails, this is a rare opportunity to own one of Lake Lanier's most beautifully renovated luxury homes, where timeless craftsmanship meets exceptional lake living.
| Elementary School | Middle School | High School |
|---|---|---|
| Kilough Elementary School | Dawson County Middle School | Dawson County High School |
| Price History | |
|---|---|
| 7/29/2026 | Listed $3,400,000 |
General Features
| Sewer | Septic Tank |
|---|---|
| Heating | Electric,Forced Air,Heat Pump |
| Cooling | Ceiling Fan(s),Electric,Heat Pump,Other |
| Utilities | Cable Available,Electricity Available,Phone Available,Water Available |
| Roof | Composition,Shingle |
| Appliances | Dishwasher,Disposal,Double Oven,Dryer,Gas Cooktop,Microwave,Refrigerator,Washer |
| Garage Spaces | 3 |
| Patio/Porch Features | Breezeway,Covered,Deck,Front Porch,Patio,Rear Porch |
| Architectural Style | Craftsman,Traditional |
| Pool Features | None |
| Security Features | Fire Alarm,Security System Owned,Smoke Detector(s) |
| Construction Materials | Cement Siding,Fiber Cement,Stone |
| Year Built | 2025 |
| Electric | 220 Volts,Generator |
| View | Lake,Water |
| Levels | Two |
| Property Subtype | Single Family Residence |
| Tax Year | 2024 |
| Ownership | Fee Simple |
| Parcel Number | L09 073 |
| Waterfront Features | Lake Front,River Front,Waterfront |
| Community Features | Boating,Lake |
| Accessibility | None |
| County | Dawson - GA |
| Property Type | Residential |
| HOA | false |
| Energy Efficient | Windows |
| Subdivision Name | Oak Grove |
| Green Energy Generation | None |
| Other Structures | Boat House,Carriage House,RV/Boat Storage |
| Full Baths | 6 |
| Status | Active |
| Directions | 400 North, Cross Over Hwy 53, Right On Harmony Church Rd, Right On Nix Bridge, Right on Overlook Dr, Right On Woodland, Continue Straight To Winterhawk Cove, 3rd Drive-way On Your Left. GPS Friendly |
| High School | Dawson County |
| City | Dawsonville |
| Body of Water | Lanier |
| Spa Features | None |
| Elementary School | Kilough |
| Property Attached Y/N | false |
| Land Lease Y/N | false |
| Tax Annual Amount | 12423 |
| Home Warranty Y/N | false |
| Middle/Junior High School | Dawson County |
| Property Condition | Resale |
| Standard Status | Active |
| Tax Lot | 2 |
| Freehold | IDX |
| Corporate Owner | None |
Interior Features
| Interior Amenities | Bookcases,Double Vanity,Dry Bar,Entrance Foyer,High Ceilings,High Ceilings 9 ft Lower,High Ceilings 9 ft Main,High Ceilings 9 ft Upper,Recessed Lighting,Tray Ceiling(s),Walk-In Closet(s) |
|---|---|
| Basement | Daylight,Exterior Entry,Finished,Finished Bath,Full,Interior Entry |
| Flooring | Hardwood,Laminate,Other,Vinyl |
| Total Fireplaces | 5 |
| Fireplace Features | Basement,Double Sided,Family Room,Gas Starter,Outside |
| Common Walls | No Common Walls |
| Window Features | Double Pane Windows,Insulated Windows |
| Above Grade Finished Area | 4816 |
| Half Baths | 1 |
| Laundry Features | In Basement,In Hall,Laundry Room,Mud Room |
| Total Bedrooms | 5 |
| Below Grade Finished Area | 2302 |
| Room Type | Basement,Bonus Room,Dining Room,Exercise Room,Family Room,Game Room,Kitchen,Laundry,Sun Room |
| Kitchen Features | Breakfast Bar,Breakfast Room,Eat-in Kitchen,Keeping Room,Kitchen Island,Pantry Walk-In,Second Kitchen,Solid Surface Counters,View to Family Room |
| Total Baths | 7 |
| RoomBedroomFeatures | Oversized Master,Split Bedroom Plan,Studio |
| Primary Bathroom Features | Double Vanity,Separate His/Hers,Separate Tub/Shower,Soaking Tub |
| Dining Room Features | Separate Dining Room |
Exterior Features
| Exterior Amenities | Balcony,Gas Grill,Lighting,Private Yard,Rear Stairs |
|---|---|
| Fencing | None |
| Parking Features | Attached,Detached,Garage,Garage Door Opener,Garage Faces Side,Kitchen Level,RV Access/Parking |
| Lot Features | Back Yard,Lake On Lot,Landscaped,Level,Private,Stream or River On Lot |
| Water Source | Public |
| Total Parking | 3 |
| Foundation Details | Concrete Perimeter |
| Building Area Total | 7119 |
| Lot Dimensions | 90x215x90x212 |
| Lot Size Acres | 0.45 |
| Road Surface Type | Asphalt |
| Lot Size Source | Assessor |
| Road Frontage Type | County Road |
| Other Equipment | Generator |
| Horse Amenities | None |
Amenities
- Foreclosure
- Views
- Short Sale
- New Construction
- Adult 55+
- Lease To Own
- No HOA Fees
- Furnished
- Primary On Main
- Air Conditioning
- Seller Finance
- Green
- Fixer Upper
- Horse
- Golf
- Fireplace
- Deck
- Garage
- Basement
- Pool
Property vs Single Family Average in 30534
Statistics provided by Inside Real Estate
Price
Taxes
Year Built

 Copyright © MFRMLS.com All information deemed reliable but not guaranteed. All properties are subject to prior sale, change or withdrawal. Neither listing broker(s) or information provider(s) shall be responsible for any typographical errors, misinformation, misprints and shall be held totally harmless. Listing(s) information is provided for consumers personal, non-commercial use and may not be used for any purpose other than to identify prospective properties consumers may be interested in purchasing. Information on this site was last updated Last updated on September 15, 2026 4:41 PM UTC The listing information on this page last changed on Last updated on September 15, 2026 4:41 PM UTCd. The data relating to real estate for sale on this website comes in part from the Internet Data Exchange program of MFR MLS.
All information deemed reliable but not guaranteed. All properties are subject to prior sale, change or withdrawal. Neither listing broker(s) or information provider(s) shall be responsible for any typographical errors, misinformation, misprints and shall be held totally harmless. Listing(s) information is provided for consumers personal, non-commercial use and may not be used for any purpose other than to identify prospective properties consumers may be interested in purchasing.
Updated on September 15, 2026 4:41 PM UTC
Copyright © MFRMLS.com All information deemed reliable but not guaranteed. All properties are subject to prior sale, change or withdrawal. Neither listing broker(s) or information provider(s) shall be responsible for any typographical errors, misinformation, misprints and shall be held totally harmless. Listing(s) information is provided for consumers personal, non-commercial use and may not be used for any purpose other than to identify prospective properties consumers may be interested in purchasing. Information on this site was last updated Last updated on September 15, 2026 4:41 PM UTC The listing information on this page last changed on Last updated on September 15, 2026 4:41 PM UTCd. The data relating to real estate for sale on this website comes in part from the Internet Data Exchange program of MFR MLS.
All information deemed reliable but not guaranteed. All properties are subject to prior sale, change or withdrawal. Neither listing broker(s) or information provider(s) shall be responsible for any typographical errors, misinformation, misprints and shall be held totally harmless. Listing(s) information is provided for consumers personal, non-commercial use and may not be used for any purpose other than to identify prospective properties consumers may be interested in purchasing.
Updated on September 15, 2026 4:41 PM UTC
 Copyright Southeast Florida Multiple Listing Service © 2026. Accuracy of listing information is not guaranteed. Listing information is provided for personal consumer, non-commercial use, solely to identify potential properties for potential purchase. All other use is strictly prohibited, is a violation of the terms of use, and may violate federal and state law.
Data Last Updated: September 15, 2026 5:35 PM UTC
Copyright Southeast Florida Multiple Listing Service © 2026. Accuracy of listing information is not guaranteed. Listing information is provided for personal consumer, non-commercial use, solely to identify potential properties for potential purchase. All other use is strictly prohibited, is a violation of the terms of use, and may violate federal and state law.
Data Last Updated: September 15, 2026 5:35 PM UTC
 © 2026 Greater Alabama MLS. IDX information is provided exclusively for consumers personal, non-commercial use and may not be used for any purpose other than to identify prospective properties consumers may be interested in purchasing. IDX content is not guaranteed accurate by the MLS or LoKation Real Estate - South East Florida. Data last updated: September 15, 2026 5:09 PM UTC
 Information is deemed to be reliable, but is not guaranteed. © 2026 MLS and FBS. Prepared by Florida Keys MLS, Inc. on September 15, 2026 5:21 PM UTC The information on this sheet has been made available by the MLS and may not be the listing of the provider. The data relating to real estate for sale on this web site comes in part from the Florida Keys MLS, Inc. Information provided is deemed reliable but not guaranteed. All properties are subject to prior sale, change or withdrawal. The information
 All information deemed reliable but not guaranteed. All properties are subject to prior sale, change or withdrawal. Neither listing broker(s) or information provider(s) shall be responsible for any typographical errors, misinformation, misprints and shall be held totally harmless. Listing(s) information is provided for consumer's personal, non-commercial use and may not be used for any purpose other than to identify prospective properties consumers may be interested in purchasing. The data relating
