
Views
Address
416 Tavistock Court, Mcdonough, GA
Price
$ 499,500
Property Attributes
- MLS#7739542
- TypeSingle Family
- Listing Status Active
- CountyHenry
- CityMcdonough
- NeighborhoodThe Registry
- Zip30252
- StyleTraditional
- Year Built2022
- Taxes$ 8660
- Price$ 499,500
- Bedrooms5
- Full Bathrooms5
- Half Bathrooms0
Data Source:
First Multiple Listing Services (FMLS)
Property Description
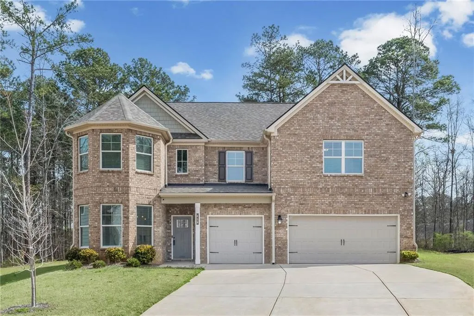
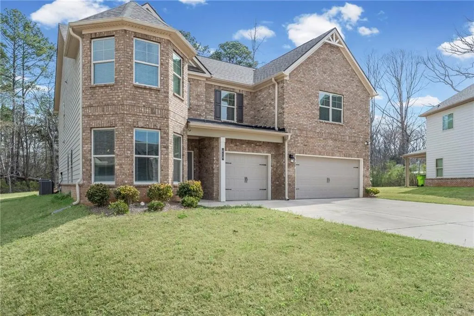
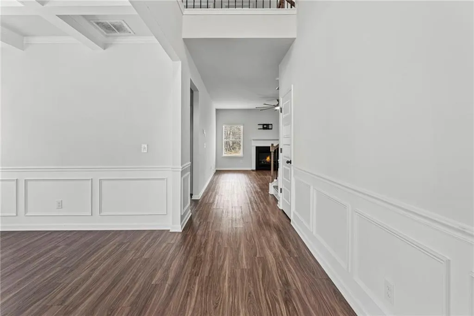
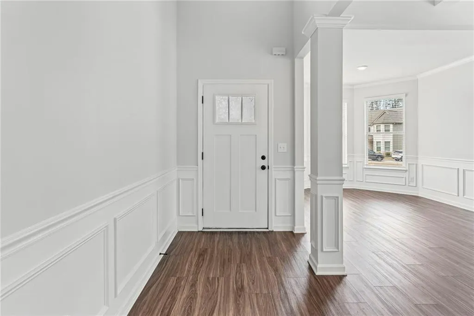
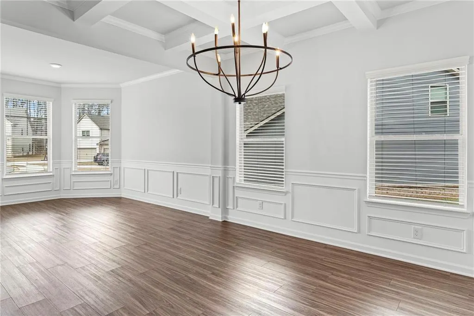
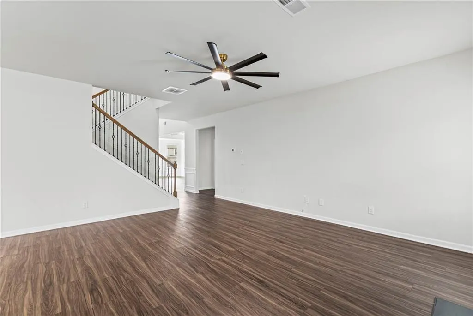
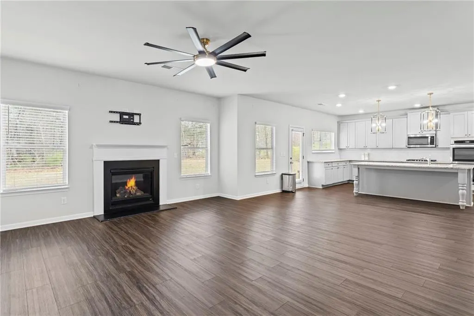
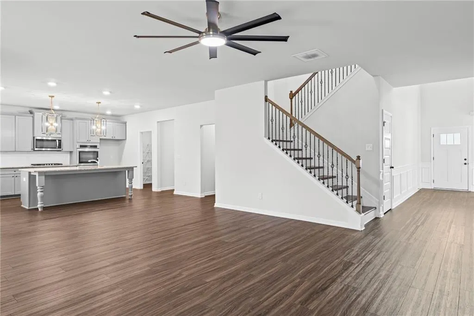
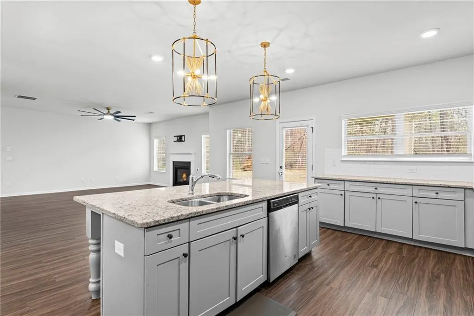
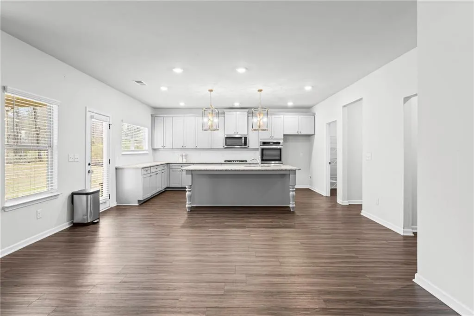
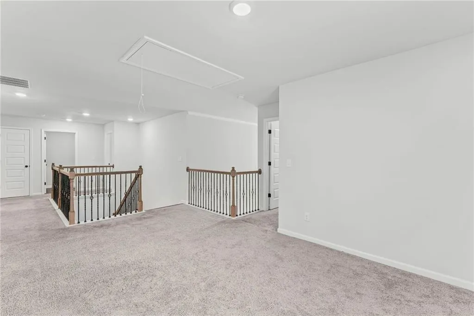
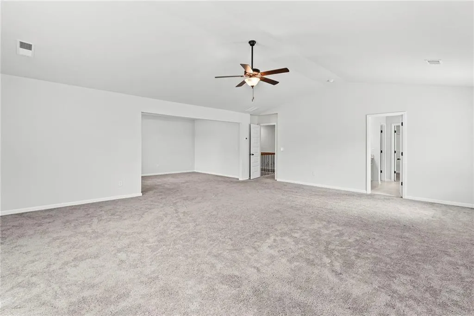
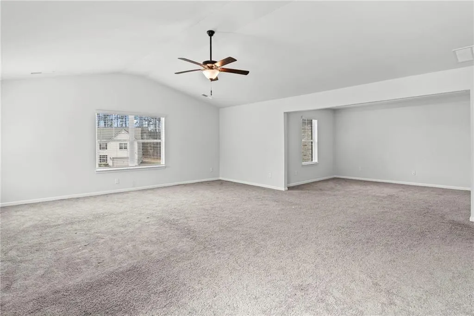
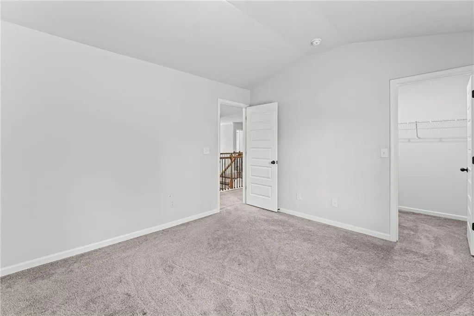
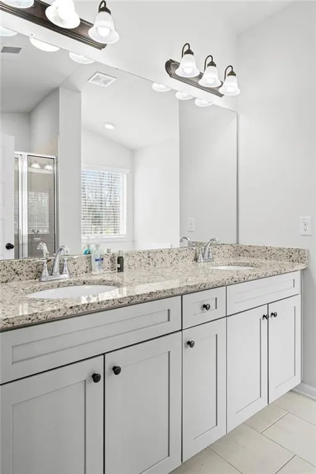
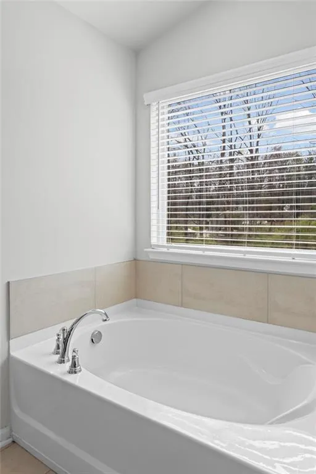
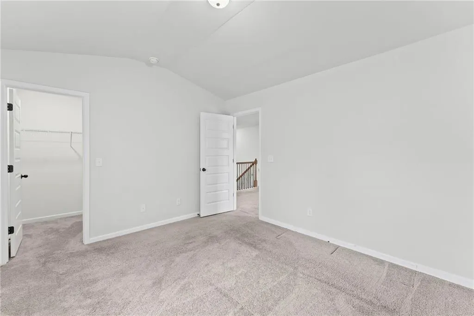
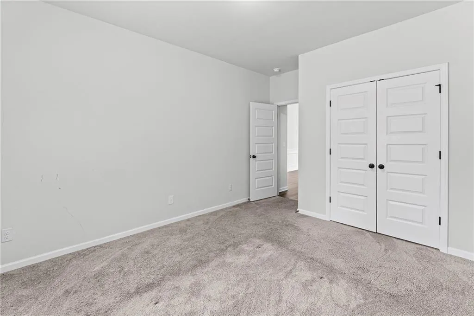
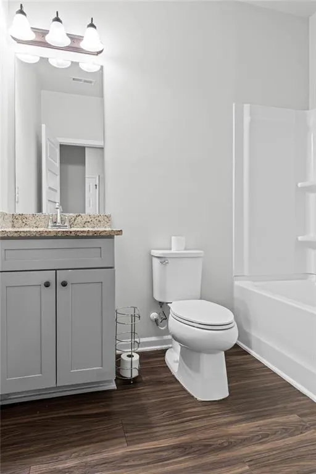
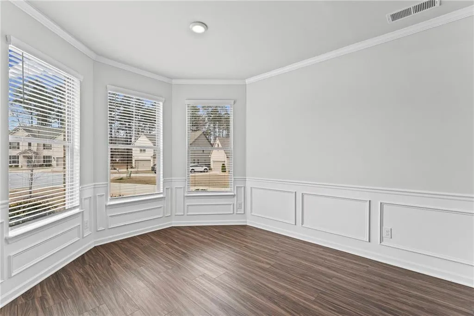
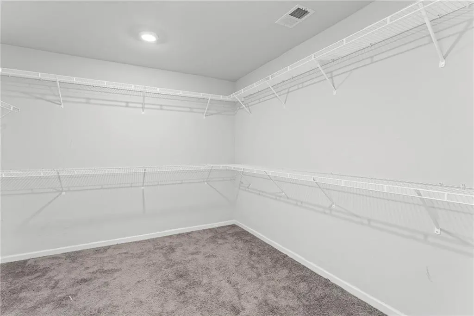
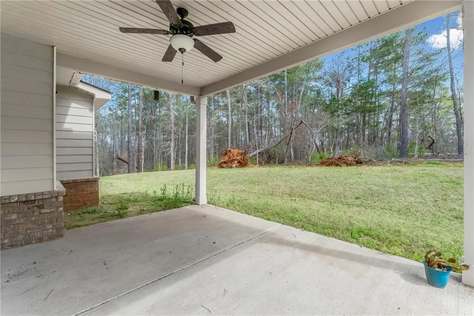
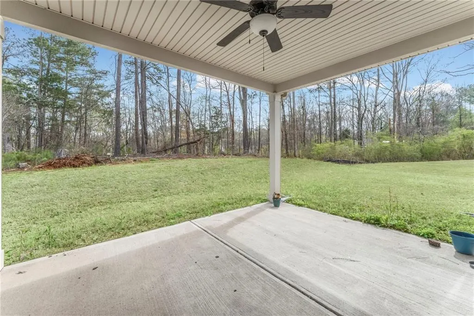
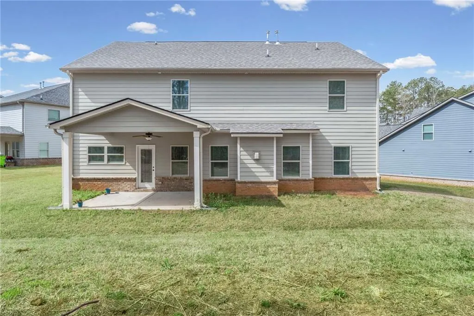
Our motivated sellers want to welcome you home to this nearly new 5 bedroom, 5 bath brick front home with a 3 car garage in The Registry sidewalk McDonough community. If you love to entertain this home is the one. The open floor concept and the chef's eat-in kitchen with the double ovens, built-in microwave, large eat at island with granite countertops and tile backsplash makes it a dream for the chef of the family. And the outdoor space is the space for the kids and the person who loves to grill. Upstairs you will find a oversized owners suite fit for those who want a space for a personal sanctuary and 3 spacious secondary bedrooms and a open hallway. The home is conveniently located near shopping, dining, schools, and major highways, this home blends comfort, convenience, and charm ready for its next owners to make it their own. Home being sold as is. Schedule your showing today.
| Elementary School | Middle School | High School |
|---|---|---|
| East Lake - Henry Elementary School | Union Grove Middle School | Union Grove High School |
| Price History | |
|---|---|
| 3/23/2026 | Listed $515,000 |
| 4/9/2026 | 3$500,000 |
| 6/1/2026 | Listed $500,001 |
| 6/22/2026 | Listed $499,500 |
General Features
| Sewer | Public Sewer |
|---|---|
| Heating | Central |
| Cooling | Ceiling Fan(s),Central Air |
| Utilities | Cable Available,Electricity Available,Natural Gas Available |
| Roof | Composition,Other |
| Appliances | Dishwasher,Disposal,Double Oven,Gas Water Heater,Microwave,Refrigerator |
| HOA Fee | 850 |
| Garage Spaces | 3 |
| Association Fee Includes | Swim |
| Patio/Porch Features | Patio |
| Architectural Style | Traditional |
| Pool Features | None |
| Security Features | Open Access,Secured Garage/Parking,Smoke Detector(s) |
| Construction Materials | Cement Siding,Concrete |
| Year Built | 2022 |
| Electric | 220 Volts |
| View | City |
| Levels | Two |
| Property Subtype | Single Family Residence |
| Tax Year | 2024 |
| Ownership | Fee Simple |
| Parcel Number | 102F01023000 |
| Waterfront Features | None |
| Community Features | Homeowners Assoc |
| Accessibility | None |
| Assoc Fee Paid Per | Annually |
| County | Henry - GA |
| Property Type | Residential |
| HOA | true |
| Energy Efficient | None |
| Subdivision Name | The Registry |
| Green Energy Generation | None |
| Other Structures | None |
| Full Baths | 5 |
| Status | Active |
| Directions | I-75 South to Exit 224 Hudson Bridge/Eagles Landing, Turn Left. Travel Approx. 6 Miles to Left onto Hwy 155/GA 155. Travel Approx. 1/3 of a Mile to Right onto Crumbley Rd. Travel 1.5 Miles to The Registry Crumbley Road Entrance on the Left. |
| High School | Union Grove |
| City | Mcdonough |
| Body of Water | None |
| Spa Features | None |
| HOA Fee 2 Frequency | Annually |
| Elementary School | East Lake - Henry |
| Property Attached Y/N | false |
| Land Lease Y/N | false |
| Tax Annual Amount | 8660 |
| Home Warranty Y/N | false |
| Middle/Junior High School | Union Grove |
| Property Condition | Resale |
| Virtual Tour | https://listings.advantagehometours.com/sites/raomwgvp/unbranded |
| Standard Status | Active |
| Freehold | IDX |
| Corporate Owner | None |
Interior Features
| Interior Amenities | Entrance Foyer,High Ceilings,High Ceilings 9 ft Lower,High Ceilings 9 ft Main,High Ceilings 9 ft Upper,High Speed Internet,Walk-In Closet(s) |
|---|---|
| Basement | None |
| Flooring | Laminate |
| Total Fireplaces | 1 |
| Fireplace Features | Gas Log |
| Common Walls | No Common Walls |
| Window Features | Aluminum Frames |
| Above Grade Finished Area | 3402 |
| Laundry Features | In Hall,Laundry Room |
| Total Bedrooms | 5 |
| Room Type | Family Room,Great Room - 2 Story,Laundry,Master Bathroom,Master Bedroom |
| Main Level Bedrooms | 1 |
| Main Level Bathrooms | 1 |
| Kitchen Features | Breakfast Bar,Kitchen Island,Pantry |
| Total Baths | 5 |
| RoomBedroomFeatures | Oversized Master |
| Primary Bathroom Features | Double Vanity,Separate Tub/Shower |
| Dining Room Features | Great Room |
Exterior Features
| Exterior Amenities | Private Entrance,Private Yard |
|---|---|
| Fencing | Back Yard,Front Yard |
| Parking Features | Garage |
| Lot Features | Cul-De-Sac |
| Water Source | Public |
| Total Parking | 6 |
| Foundation Details | Slab |
| Building Area Total | 3402 |
| Road Surface Type | Asphalt |
| Lot Size Source | Not Available |
| Road Frontage Type | City Street |
| Other Equipment | None |
| Horse Amenities | None |
Amenities
- Foreclosure
- Views
- Short Sale
- New Construction
- Adult 55+
- Lease To Own
- No HOA Fees
- Furnished
- Primary On Main
- Air Conditioning
- Seller Finance
- Green
- Fixer Upper
- Horse
- Golf
- Fireplace
- Deck
- Garage
- Basement
- Pool
Property vs Single Family Average in 30252
Statistics provided by Inside Real Estate
Price
Taxes
Year Built

 Copyright © MFRMLS.com All information deemed reliable but not guaranteed. All properties are subject to prior sale, change or withdrawal. Neither listing broker(s) or information provider(s) shall be responsible for any typographical errors, misinformation, misprints and shall be held totally harmless. Listing(s) information is provided for consumers personal, non-commercial use and may not be used for any purpose other than to identify prospective properties consumers may be interested in purchasing. Information on this site was last updated Last updated on September 15, 2026 4:41 PM UTC The listing information on this page last changed on Last updated on September 15, 2026 4:41 PM UTCd. The data relating to real estate for sale on this website comes in part from the Internet Data Exchange program of MFR MLS.
All information deemed reliable but not guaranteed. All properties are subject to prior sale, change or withdrawal. Neither listing broker(s) or information provider(s) shall be responsible for any typographical errors, misinformation, misprints and shall be held totally harmless. Listing(s) information is provided for consumers personal, non-commercial use and may not be used for any purpose other than to identify prospective properties consumers may be interested in purchasing.
Updated on September 15, 2026 4:41 PM UTC
Copyright © MFRMLS.com All information deemed reliable but not guaranteed. All properties are subject to prior sale, change or withdrawal. Neither listing broker(s) or information provider(s) shall be responsible for any typographical errors, misinformation, misprints and shall be held totally harmless. Listing(s) information is provided for consumers personal, non-commercial use and may not be used for any purpose other than to identify prospective properties consumers may be interested in purchasing. Information on this site was last updated Last updated on September 15, 2026 4:41 PM UTC The listing information on this page last changed on Last updated on September 15, 2026 4:41 PM UTCd. The data relating to real estate for sale on this website comes in part from the Internet Data Exchange program of MFR MLS.
All information deemed reliable but not guaranteed. All properties are subject to prior sale, change or withdrawal. Neither listing broker(s) or information provider(s) shall be responsible for any typographical errors, misinformation, misprints and shall be held totally harmless. Listing(s) information is provided for consumers personal, non-commercial use and may not be used for any purpose other than to identify prospective properties consumers may be interested in purchasing.
Updated on September 15, 2026 4:41 PM UTC
 Copyright Southeast Florida Multiple Listing Service © 2026. Accuracy of listing information is not guaranteed. Listing information is provided for personal consumer, non-commercial use, solely to identify potential properties for potential purchase. All other use is strictly prohibited, is a violation of the terms of use, and may violate federal and state law.
Data Last Updated: September 15, 2026 5:35 PM UTC
Copyright Southeast Florida Multiple Listing Service © 2026. Accuracy of listing information is not guaranteed. Listing information is provided for personal consumer, non-commercial use, solely to identify potential properties for potential purchase. All other use is strictly prohibited, is a violation of the terms of use, and may violate federal and state law.
Data Last Updated: September 15, 2026 5:35 PM UTC
 © 2026 Greater Alabama MLS. IDX information is provided exclusively for consumers personal, non-commercial use and may not be used for any purpose other than to identify prospective properties consumers may be interested in purchasing. IDX content is not guaranteed accurate by the MLS or LoKation Real Estate - South East Florida. Data last updated: September 15, 2026 5:09 PM UTC
 Information is deemed to be reliable, but is not guaranteed. © 2026 MLS and FBS. Prepared by Florida Keys MLS, Inc. on September 15, 2026 5:21 PM UTC The information on this sheet has been made available by the MLS and may not be the listing of the provider. The data relating to real estate for sale on this web site comes in part from the Florida Keys MLS, Inc. Information provided is deemed reliable but not guaranteed. All properties are subject to prior sale, change or withdrawal. The information
 All information deemed reliable but not guaranteed. All properties are subject to prior sale, change or withdrawal. Neither listing broker(s) or information provider(s) shall be responsible for any typographical errors, misinformation, misprints and shall be held totally harmless. Listing(s) information is provided for consumer's personal, non-commercial use and may not be used for any purpose other than to identify prospective properties consumers may be interested in purchasing. The data relating
